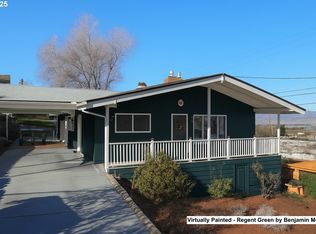
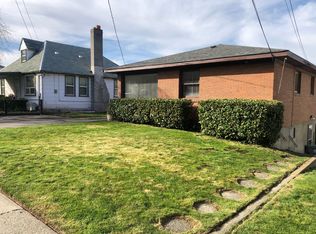
Perched to take full advantage of its hillside setting, this home offers amazing views of the Columbia River and the WA Hills from multiple rooms and outdoor living spaces. A new roof and fresh exterior paint completed this year mean the big ticket items are already done, leaving a home that is truly move in ready. Inside, an open living room with wood beam ceiling detail and rich hardwood floors is filled with natural light from a picture window framing the river and hillside view. The kitchen offers plenty of cabinet and counter space along with a pass through to the living area, and looks out over the same gorgeous scenery through a wall of windows above the sink. Two bedrooms on the main level are centered around a full bathroom. Upstairs the converted attic space is great for additional storage, play room, office, or small bedroom. A breezeway connects the main house to a spacious garage and laundry room, which also houses a convenient second bathroom, a practical layout that adds everyday flexibility. Parking and storage are covered too, literally. A large driveway offers plenty of room for multiple vehicles, a boat, or an RV, and leads to the oversized garage with additional covered parking along the breezeway, ideal for keeping vehicles, toys, or a workshop out of the weather. Outside, the home really shines. Covered porches and a covered deck offer shaded spots to relax and take in the view in any season, while the fully fenced yard offers privacy and security. The grounds have been thoughtfully terraced, creating ready made planting beds and garden space for an owner who wants to dig in and make the outdoor space their own. Close to schools, parks, and downtown The Dalles, this home combines classic character, recent updates, and one of the best views in the neighborhood.
Active
$435,000
1511 Quinton St, The Dalles, OR 97058
2beds
1,512sqft
Residential, Single Family Residence
Built in 1940
0.31 Acres Lot
$-- Zestimate®
$288/sqft
$-- HOA
What's special
Fresh exterior paintRich hardwood floorsNew roofClassic character
- 26 days
- 408
- 22
Zillow last checked:
Listing updated:
Listed by:
Cody Cornett 219-916-0451,
Copper West Real Estate
Source: RMLS (OR),MLS#: 106855894
Facts & features
Interior
Bedrooms & bathrooms
- Bedrooms: 2
- Bathrooms: 2
- Full bathrooms: 2
- Main level bathrooms: 2
Rooms
- Room types: Bedroom 2, Dining Room, Family Room, Kitchen, Living Room, Primary Bedroom
Primary bedroom
- Level: Main
Bedroom 2
- Level: Main
Heating
- Mini Split
Cooling
- Has cooling: Yes
Appliances
- Included: Free-Standing Range, Free-Standing Refrigerator, Electric Water Heater
Features
- Flooring: Hardwood
- Basement: Crawl Space
Interior area
- Total structure area: 1,512
- Total interior livable area: 1,512 sqft
Video & virtual tour
Property
Parking
- Total spaces: 2
- Parking features: Driveway, Attached
- Attached garage spaces: 2
- Has uncovered spaces: Yes
Accessibility
- Accessibility features: Garage On Main, Minimal Steps, Utility Room On Main, Accessibility
Features
- Levels: Two
- Stories: 1
- Patio & porch: Covered Deck, Covered Patio
- Exterior features: Fire Pit, Yard
- Fencing: Fenced
- Has view: Yes
- View description: River, Territorial
- Has water view: Yes
- Water view: River
Lot
- Size: 0.31 Acres
- Features: Level, Terraced, SqFt 10000 to 14999
Details
- Parcel number: 6583
Construction
Type & style
- Home type: SingleFamily
- Property subtype: Residential, Single Family Residence
Materials
- Cedar
- Foundation: Concrete Perimeter
- Roof: Composition
Condition
- Updated/Remodeled
- New construction: No
- Year built: 1940
Utilities & green energy
- Sewer: Public Sewer
- Water: Public
Community & HOA
HOA
- Has HOA: No
Location
- Region: The Dalles
Financial & listing details
- Price per square foot: $288/sqft
- Tax assessed value: $391,740
- Annual tax amount: $3,639
- Date on market: 9/19/2026
- Listing terms: Cash,Conventional,FHA,USDA Loan,VA Loan
- Road surface type: Paved
Estimated market value
Not available
Estimated sales range
Not available
Not available
Price history
| Date | Event | Price |
|---|---|---|
| 9/19/2026 | Listed for sale | $435,000+45%$288/sqft |
Source:  RMLS (OR) #106855894 Report a problem RMLS (OR) #106855894 Report a problem | ||
| 8/3/2024 | Pending sale | $299,999+16.7%$198/sqft |
Source: RMLS (OR) #24235221 Report a problem | ||
| 8/1/2024 | Sold | $257,000$170/sqft |
Source: RMLS (OR) #24235221 Report a problem | ||
Public tax history
| Year | Property taxes | Tax assessment |
|---|---|---|
| 2025 | $3,639 +2.8% | $202,575 +3% |
| 2024 | $3,540 +18.4% | $196,675 +3% |
| 2023 | $2,991 +10.8% | $190,947 +10.4% |
| 2022 | $2,699 +3.2% | $172,971 +3% |
| 2021 | $2,617 +2.5% | $167,933 +3% |
| 2020 | $2,552 -5.3% | $163,042 +3% |
| 2019 | $2,695 +2.9% | $158,293 +3% |
| 2018 | $2,620 | $153,683 +3% |
| 2017 | $2,620 +5.5% | $149,207 +3% |
| 2016 | $2,482 | $144,861 |
Find assessor info on the county website
Monthly payment
Est. payment
Payment breakdown
Explore the cost of this home by adjusting the details. Changes won't be saved.Climate risks
Neighborhood: 97058
Nearby schools
Schools provided by the listing agent
- Elementary: Chenowith
- Middle: The Dalles
- High: The Dalles
Source: RMLS (OR). This data may not be complete. We recommend contacting the local school district to confirm school assignments for this home.

Similar homes
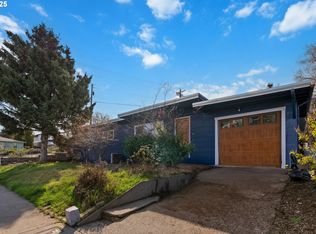
- $440,0004 bd2 ba1.9k sqft1106 Oregon St, The Dalles, OR 97058Active
 MLS ID #795997457, Joe Lick, Windermere CRG. RMLS (OR)
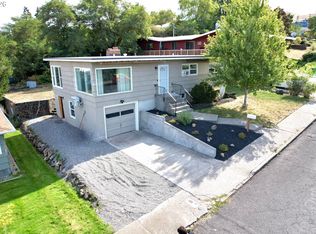
 - $475,0003 bd2 ba2.1k sqft1218 E 11th St, The Dalles, OR 97058Active
 MLS ID #779112929, Sonya Waddington, Copper West Real Estate. RMLS (OR)
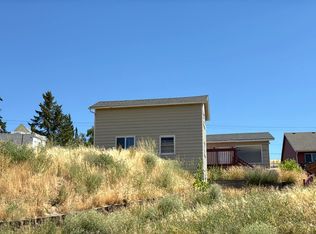
 - $--3 bd1 ba1.7k sqft2318 E 13th St, The Dalles, OR 97058Auction
 Auction.com 2
 - $425,0005 bd2 ba1.8k sqft1305 E 11th St, The Dalles, OR 97058For Sale By Owner
- $390,0003 bd2 ba1.4k sqft1718 Nevada St, The Dalles, OR 97058ActiveMLS ID #150587022, Molly Whiteman, Cascade Hasson Sotheby's International Realty. RMLS (OR)
- $425,0003 bd2 ba1.2k sqft720 E 15th St, The Dalles, OR 97058ActiveMLS ID #458102511, Charles Foote, Windermere CRG. RMLS (OR)
- $469,9003 bd2 ba2.2k sqft727 E 20th St, The Dalles, OR 97058ActiveMLS ID #176353783, Michael Springston, Redfin. RMLS (OR)
- $420,0003 bd2 ba1.6k sqft2003 Dry Hollow Rd, The Dalles, OR 97058ActiveMLS ID #788005217, Angel Drinkwine, Windermere CRG. RMLS (OR)
- $449,0004 bd2 ba1.8k sqft417 E 13th St, The Dalles, OR 97058ActiveMLS ID #111046540, Dennis Morgan, Copper West Real Estate. RMLS (OR)
- $475,0003 bd2 ba2.1k sqft601 E 12th St, The Dalles, OR 97058ActiveMLS ID #424967826, Jorge Barragan Jr, Columbia Gorge Real Estate. RMLS (OR)
- $365,0002 bd1 ba797 sqft1720 E 9th St, The Dalles, OR 97058ActiveMLS ID #569207304, Alejandra Calderon, Real Broker. RMLS (OR)
- $350,0002 bd2 ba1.1k sqft1321 E 13th St, The Dalles, OR 97058ActiveMLS ID #700523561, Molly Whiteman, Cascade Hasson Sotheby's International Realty. RMLS (OR)
- $415,0002 bd2 ba1.2k sqft910 Clark St, The Dalles, OR 97058ActiveMLS ID #203490883, Joe Lick, Windermere CRG. RMLS (OR)
- $325,0002 bd2 ba796 sqft2001 E 10th St, The Dalles, OR 97058ActiveMLS ID #709635168, Ellie Webb, Columbia River Properties. RMLS (OR)
- $410,0004 bd2 ba2.1k sqft1111 E 9th St, The Dalles, OR 97058ActiveMLS ID #409909820, Connie Thomasian, Windermere CRG. RMLS (OR)
- $499,0002 bd2 ba1.6k sqft160 Blue Heron Ct, The Dalles, OR 97058ActiveMLS ID #596930765, Connie Thomasian, Windermere CRG. RMLS (OR)
- $355,0003 bd2 ba1.6k sqft1015 E 10th St, The Dalles, OR 97058ActiveMLS ID #795568538, Annabel Avelar, Real Broker. RMLS (OR)
- $389,9002 bd2 ba1.3k sqft3516 W 8th St, The Dalles, OR 97058ActiveMLS ID #541388417, Charles Foote, Windermere CRG. RMLS (OR)
- $515,0004 bd2 ba1.8k sqft1820 Jefferson St, The Dalles, OR 97058ActiveMLS ID #239291046, Brian Lauterbach, Windermere CRG. RMLS (OR)
- $499,0003 bd3 ba1.9k sqft162 Blue Heron Ct, The Dalles, OR 97058ActiveMLS ID #216428060, Cody Cornett, Copper West Real Estate. RMLS (OR)
