Most 1950 built homes come with a laundry list of "someday" projects. This one doesn't. Set on 0.19 acre lot, this 2 bedroom, 1 bath home has already had the hard stuff handled — new roof, new plumbing, a remodeled bathroom, and more. You get all the character of a classic home without the headaches.Since 2021, the home has received a number of meaningful improvements, including a completely remodeled bathroom, new roof, updated water and sewer piping, and a new water heater. Updated electrical and new siding round out the list of major work already completed, giving buyers even more peace of mind. Irrigation was added throughout the property in 2023, helping keep the outdoor space looking its best, while a new fence along the left side of the property was installed in 2020.And then there's the backyard. With plenty of room to spread out, garden, entertain, or simply enjoy some fresh air, it offers a little breathing room that's hard to find. The 20' x 10' workshop adds even more versatility, complete with electricity and an exhaust fan — perfect for hobbies, projects, storage, or creating a dedicated workspace.Location is another standout. You're far enough away to leave the downtown hustle behind, while still close enough to conveniently grab groceries, run errands, enjoy local amenities, and get where you need to go without a long drive.Cute, updated, useful, and full of possibilities — this is a home that has been thoughtfully cared for and is ready for its next chapter.
Active
$365,000
1720 E 9th St, The Dalles, OR 97058
2beds
797sqft
Residential
Built in 1950
8,276 Square Feet Lot
$-- Zestimate®
$458/sqft
$-- HOA
What's special
Remodeled bathroomNew roofNew siding
- 20 days
- 429
- 19
Likely to sell faster than
Zillow last checked:
Listing updated:
Listed by:
Alejandra Calderon ale@jdreteam.com,
Real Broker
Source: RMLS (OR),MLS#: 569207304
Facts & features
Interior
Bedrooms & bathrooms
- Bedrooms: 2
- Bathrooms: 1
- Full bathrooms: 1
- Main level bathrooms: 1
Rooms
- Room types: Bedroom 2, Dining Room, Family Room, Kitchen, Living Room, Primary Bedroom
Primary bedroom
- Level: Main
Bedroom 2
- Level: Main
Kitchen
- Level: Main
Living room
- Level: Main
Heating
- Heat Pump
Cooling
- Heat Pump
Appliances
- Included: Built-In Range, Dishwasher, Free-Standing Refrigerator, Microwave, Washer/Dryer, Electric Water Heater
Features
- Ceiling Fan(s)
- Basement: Crawl Space
Interior area
- Total structure area: 797
- Total interior livable area: 797 sqft
Video & virtual tour
Property
Parking
- Parking features: Carport, Driveway
- Has carport: Yes
- Has uncovered spaces: Yes
Accessibility
- Accessibility features: One Level, Accessibility
Features
- Levels: One
- Stories: 1
- Exterior features: Dog Run, Yard
- Fencing: Fenced
- Has view: Yes
- View description: Territorial
Lot
- Size: 8,276 Square Feet
- Features: Level, Sprinkler, SqFt 7000 to 9999
Details
- Additional structures: Workshop
- Parcel number: 2838
Construction
Type & style
- Home type: SingleFamily
- Architectural style: Cottage
- Property subtype: Residential
- Attached to another structure: Yes
Materials
- Cedar, Lap Siding, Wood Siding
- Foundation: Concrete Perimeter
- Roof: Composition
Condition
- Approximately
- New construction: No
- Year built: 1950
Utilities & green energy
- Sewer: Public Sewer
- Water: Public
Community & HOA
HOA
- Has HOA: No
Location
- Region: The Dalles
Financial & listing details
- Price per square foot: $458/sqft
- Tax assessed value: $300,560
- Annual tax amount: $2,374
- Date on market: 9/23/2026
- Listing terms: Cash,Conventional,FHA,VA Loan
- Road surface type: Paved
Estimated market value
Not available
Estimated sales range
Not available
Not available
Price history
| Date | Event | Price |
|---|---|---|
| 9/23/2026 | Listed for sale | $365,000+77.6%$458/sqft |
Source:  RMLS (OR) #569207304 Report a problem RMLS (OR) #569207304 Report a problem | ||
| 6/3/2020 | Sold | $205,500+3.3%$258/sqft |
Source: RMLS (OR) #20510878 Report a problem | ||
| 4/9/2020 | Pending sale | $199,000$250/sqft |
Source: Copper West Real Estate #20510878 Report a problem | ||
| 4/3/2020 | Listed for sale | $199,000+56.1%$250/sqft |
Source: Copper West Real Estate #20510878 Report a problem | ||
| 12/15/2017 | Listing removed | $975$1/sqft |
Source: Cherry City Properties, LLC Report a problem | ||
| 11/13/2017 | Listed for rent | $975+5.4%$1/sqft |
Source: Cherry City Properties, LLC Report a problem | ||
| 2/20/2017 | Listing removed | $925$1/sqft |
Source: Cherry City Properties, LLC Report a problem | ||
| 2/14/2017 | Listed for rent | $925$1/sqft |
Source: Cherry City Properties, LLC Report a problem | ||
| 5/11/2016 | Listing removed | $925+2.8%$1/sqft |
Source: Cherry City Properties, LLC Report a problem | ||
| 11/17/2015 | Listing removed | $900$1/sqft |
Source: Cherry City Properties, LLC Report a problem | ||
| 10/28/2015 | Listed for rent | $900$1/sqft |
Source: Cherry City Properties, LLC Report a problem | ||
| 7/12/2014 | Listing removed | $900$1/sqft |
Source: Cherry City Properties, LLC Report a problem | ||
| 6/24/2014 | Price change | $900-5.3%$1/sqft |
Source: Cherry City Properties, LLC Report a problem | ||
| 6/13/2014 | Listed for rent | $950$1/sqft |
Source: Cherry City Properties, LLC Report a problem | ||
| 12/3/2010 | Sold | $127,500-5.6%$160/sqft |
Source: Public Record Report a problem | ||
| 11/10/2010 | Price change | $135,000-2.9%$169/sqft |
Source: Windermere #10053776 Report a problem | ||
| 7/2/2010 | Listed for sale | $139,000$174/sqft |
Source: Windermere Glenn Taylor Real Estate #10053776 Report a problem | ||
Public tax history
| Year | Property taxes | Tax assessment |
|---|---|---|
| 2025 | $2,375 +2.8% | $132,176 +3% |
| 2024 | $2,310 +3% | $128,327 +3% |
| 2023 | $2,243 +15.5% | $124,590 +16.3% |
| 2022 | $1,942 +3.2% | $107,134 +3% |
| 2021 | $1,883 +2.5% | $104,014 +3% |
| 2020 | $1,836 -5.3% | $100,984 +3% |
| 2019 | $1,939 +2.9% | $98,043 +3% |
| 2018 | $1,885 | $95,187 +3% |
| 2017 | $1,885 +5.5% | $92,415 +3% |
| 2016 | $1,786 | $89,723 +3% |
| 2015 | $1,786 +5.3% | $87,110 +3% |
| 2014 | $1,697 +3.8% | $84,573 +3% |
| 2013 | $1,634 | $82,110 +3% |
| 2012 | -- | $79,718 +3% |
| 2011 | -- | $77,397 +3% |
| 2010 | -- | $75,143 +33.9% |
| 2009 | -- | $56,110 +3% |
| 2008 | -- | $54,476 +3% |
| 2007 | -- | $52,890 |
Find assessor info on the county website
Monthly payment
Est. payment
Payment breakdown
Explore the cost of this home by adjusting the details. Changes won't be saved.Climate risks
Neighborhood: 97058
Nearby schools
Schools provided by the listing agent
- Elementary: Dry Hollow
- Middle: The Dalles
- High: The Dalles
Source: RMLS (OR). This data may not be complete. We recommend contacting the local school district to confirm school assignments for this home.
Similar homes
- $350,0002 bd2 ba1.1k sqft1321 E 13th St, The Dalles, OR 97058Active

 MLS ID #700523561, Molly Whiteman, Cascade Hasson Sotheby's International Realty. RMLS (OR)
 - $325,0002 bd2 ba796 sqft2001 E 10th St, The Dalles, OR 97058Active
 MLS ID #709635168, Ellie Webb, Columbia River Properties. RMLS (OR)
 - $359,0002 bd1 ba1.1k sqft412 E 11th St, The Dalles, OR 97058Active
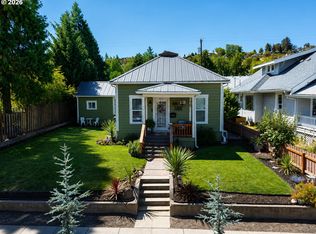 MLS ID #258417501, Tanner Dunbar, Premium Real Estate Services LLC. RMLS (OR)
 - $--3 bd2 ba1k sqft605 W 10th St, The Dalles, OR 97058Auction
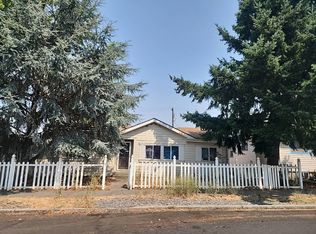 Auction.com 2
 - $334,0003 bd2 ba731 sqft2017 W 9th Pl, The Dalles, OR 97058ActiveMLS ID #443233203, Connie Thomasian, Windermere CRG. RMLS (OR)
- $330,0003 bd2 ba1.1k sqft1147 Oak St W, The Dalles, OR 97058ActiveMLS ID #536952404, Mary Beth Richman, Columbia Gorge Real Estate. RMLS (OR)
- $350,0002 bd2 ba1.1k sqft1514 E 14th St, The Dalles, OR 97058ActiveMLS ID #509463847, Molly Whiteman, Cascade Hasson Sotheby's International Realty. RMLS (OR)
- $450,0002 bd1 ba720 sqft4695 Browns Creek Rd, The Dalles, OR 97058ActiveMLS ID #462044221, Joe Lick, Windermere CRG. RMLS (OR)
- $229,0002 bd1 ba948 sqft813 Home Ct, The Dalles, OR 97058ActiveMLS ID #560773416, Jorge Barragan Jr, Columbia Gorge Real Estate. RMLS (OR)
- $250,0002 bd1 ba633 sqft5669 Highway 30w, The Dalles, OR 97058ActiveMLS ID #544748394, Ruth Chausse, Don Nunamaker. RMLS (OR)
- $199,0002 bd1 ba952 sqft911 Kingsley St, The Dalles, OR 97058ActiveMLS ID #640249111, Dennis Morgan, Copper West Real Estate. RMLS (OR)
- $259,0003 bd2 ba1.1k sqft950 Pomona St Unit 126, The Dalles, OR 97058ActiveMLS ID #141378925, Connie Thomasian, Windermere CRG. RMLS (OR)
- $299,0002 bd1 ba1.1k sqft486 NW 2nd St, Dufur, OR 97021ActiveMLS ID #121236468, Ellie Webb, Columbia River Properties. RMLS (OR)
- $269,9003 bd2 ba1.1k sqft105 Columbia Ave, Wishram, WA 98673ActiveMLS ID #339165953, Ronald Scott Cozad, Kelly Right Real Estate of Seattle LLC. RMLS (OR)
- $425,0002 bd1 ba928 sqft320 E Steuben St, Bingen, WA 98605ActiveMLS ID #468753353, Carl McNew, Windermere CRG. RMLS (OR)
- $469,0003 bd1 ba1k sqft1320 Canyon Rd, Appleton, WA 98602ActiveMLS ID #598527854, Jenny Montgomery, Premiere Property Group, LLC. RMLS (OR)
- $529,0001 bd1 ba864 sqft625 Wilson Rd, Mosier, OR 97040ActiveMLS ID #104986715, Ashley Troy, Redfin. RMLS (OR)
- $450,0002 bd1 ba780 sqft701 NE Church Pl, White Salmon, WA 98672ActiveMLS ID #705165834, Brenda Kinder, John L. Scott Columbia Gorge. RMLS (OR)
