Discover the potential of this inviting 3-bedroom, 2-bath home tucked away on a quiet street in the west hills of Murray’s Addition. Set back from the street, this 1978 home offers a comfortable floor plan and indoor/outdoor spaces. Step inside through full-light French doors and enjoy a welcoming main living area where the kitchen flows naturally into the living room. Large windows provide views of the front yard and deck, while two solar tubes bring additional natural light into the home. The kitchen also provides convenient access to a mudroom/pantry with an exterior entrance making it ideal for storage or everyday coming-and-going. The home features three bedrooms and two full bathrooms, including a recently added bathroom and laundry room conveniently located off the third bedroom. Both bathrooms offer step-in showers. The laundry room also provides direct access to the backyard and concrete patio, creating an easy connection to the outdoor living space. Enjoy the fully fenced yard and composite deck with durable composite railing. The landscaping was thoughtfully established and includes an in-ground irrigation system, but it is ready for some TLC to bring it back to its full potential. Paved parking in front of the carport adds convenient off-street parking. There is a small shed for gardening tools, plus a 12x14 utility shed, perfect for a workshop, hobby space, storage, or additional workspace. This property offers a comfortable layout with room to personalize and make it your own. The furnace is operational; the existing heat pump is not currently functioning. Bring your vision and discover the possibilities this home has to offer.
Active
$330,000
1147 Oak St W, The Dalles, OR 97058
3beds
1,134sqft
Residential, Single Family Residence
Built in 1978
7,840 Square Feet Lot
$-- Zestimate®
$291/sqft
$-- HOA
What's special
Fully fenced yardFull-light french doorsThree bedroomsStep-in showers
- 22 days
- 675
- 26
Likely to sell faster than
Zillow last checked:
Listing updated:
Listed by:
Mary Beth Richman broker@columbiagorgerealestate.org,
Columbia Gorge Real Estate,
Becky Schertenleib 541-296-5500,
Columbia Gorge Real Estate
Source: RMLS (OR),MLS#: 536952404
Facts & features
Interior
Bedrooms & bathrooms
- Bedrooms: 3
- Bathrooms: 2
- Full bathrooms: 2
- Main level bathrooms: 2
Rooms
- Room types: Bedroom 2, Bedroom 3, Dining Room, Family Room, Kitchen, Living Room, Primary Bedroom
Primary bedroom
- Level: Main
Bedroom 2
- Level: Main
Bedroom 3
- Level: Main
Kitchen
- Level: Main
Living room
- Level: Main
Heating
- Forced Air
Appliances
- Included: Free-Standing Range, Free-Standing Refrigerator, Washer/Dryer, Electric Water Heater, Tank Water Heater
- Laundry: Laundry Room
Features
- Flooring: Vinyl, Wall to Wall Carpet
- Windows: Double Pane Windows, Vinyl Frames
- Basement: Crawl Space
Interior area
- Total structure area: 1,134
- Total interior livable area: 1,134 sqft
Property
Parking
- Total spaces: 1
- Parking features: Carport, Off Street, Converted Garage
- Garage spaces: 1
- Has carport: Yes
Features
- Levels: One
- Stories: 1
- Patio & porch: Deck
- Exterior features: Yard
- Fencing: Fenced
- Has view: Yes
- View description: Territorial
Lot
- Size: 7,840 Square Feet
- Features: Gentle Sloping, Sprinkler, SqFt 7000 to 9999
Details
- Additional structures: ToolShed
- Parcel number: 2320
- Zoning: GMA R1
Construction
Type & style
- Home type: SingleFamily
- Property subtype: Residential, Single Family Residence
Materials
- T111 Siding
- Foundation: Concrete Perimeter
- Roof: Composition
Condition
- Resale
- New construction: No
- Year built: 1978
Utilities & green energy
- Sewer: Septic Tank
- Water: Public
Community & HOA
Community
- Subdivision: Murray's Addition
HOA
- Has HOA: No
Location
- Region: The Dalles
Financial & listing details
- Price per square foot: $291/sqft
- Tax assessed value: $389,350
- Annual tax amount: $2,463
- Date on market: 9/25/2026
- Listing terms: Cash,Conventional,VA Loan
- Road surface type: Paved
Estimated market value
Not available
Estimated sales range
Not available
Not available
Price history
| Date | Event | Price |
|---|---|---|
| 9/26/2026 | Listed for sale | $330,000+89.7%$291/sqft |
Source:  RMLS (OR) #536952404 Report a problem RMLS (OR) #536952404 Report a problem | ||
| 1/16/2008 | Sold | $174,000$153/sqft |
Source: Public Record Report a problem | ||
Public tax history
| Year | Property taxes | Tax assessment |
|---|---|---|
| 2025 | $2,463 +2.8% | $164,779 +3% |
| 2024 | $2,397 +3% | $159,980 +3% |
| 2023 | $2,327 +2.1% | $155,321 +3% |
| 2022 | $2,279 +3.2% | $150,797 +3% |
| 2021 | $2,208 +26.7% | $146,405 +3% |
| 2020 | $1,743 +2.8% | $142,141 +3% |
| 2019 | $1,696 +3.3% | $138,001 +3% |
| 2018 | $1,642 | $133,982 +3% |
| 2017 | $1,642 +5.9% | $130,080 +3% |
| 2016 | $1,551 | $126,291 |
Find assessor info on the county website
Monthly payment
Est. payment
Payment breakdown
Explore the cost of this home by adjusting the details. Changes won't be saved.Climate risks
Neighborhood: 97058
Nearby schools
Schools provided by the listing agent
- Elementary: Chenowith
- Middle: The Dalles
- High: The Dalles
Source: RMLS (OR). This data may not be complete. We recommend contacting the local school district to confirm school assignments for this home.

Similar homes
- $375,0003 bd2 ba1.6k sqft1004 Maple St W, The Dalles, OR 97058Active

 MLS ID #321244402, Mary Beth Richman, Columbia Gorge Real Estate. RMLS (OR)
 - $340,0003 bd2 ba1k sqft632 Sherman Dr, The Dalles, OR 97058Active
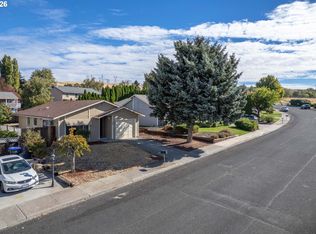 MLS ID #657818471, Judy Dutcher, Copper West Real Estate. RMLS (OR)
 - $334,0003 bd2 ba731 sqft2017 W 9th Pl, The Dalles, OR 97058Active
 MLS ID #443233203, Connie Thomasian, Windermere CRG. RMLS (OR)
 - $389,9002 bd2 ba1.3k sqft3516 W 8th St, The Dalles, OR 97058Active
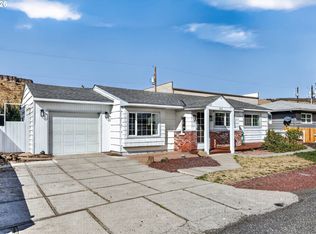 MLS ID #541388417, Charles Foote, Windermere CRG. RMLS (OR)
 - $350,0002 bd2 ba1.1k sqft1321 E 13th St, The Dalles, OR 97058ActiveMLS ID #700523561, Molly Whiteman, Cascade Hasson Sotheby's International Realty. RMLS (OR)
- $359,0002 bd1 ba1.1k sqft412 E 11th St, The Dalles, OR 97058ActiveMLS ID #258417501, Tanner Dunbar, Premium Real Estate Services LLC. RMLS (OR)
- $355,0003 bd2 ba1.6k sqft1015 E 10th St, The Dalles, OR 97058ActiveMLS ID #795568538, Annabel Avelar, Real Broker. RMLS (OR)
- $375,0004 bd2 ba1.2k sqft1111 Mount Hood St, The Dalles, OR 97058ActiveMLS ID #410289780, Cody Cornett, Copper West Real Estate. RMLS (OR)
- $325,0002 bd2 ba796 sqft2001 E 10th St, The Dalles, OR 97058ActiveMLS ID #709635168, Ellie Webb, Columbia River Properties. RMLS (OR)
- $346,0002 bd1 ba1.2k sqft309 W 7th St, The Dalles, OR 97058ActiveMLS ID #762087646, Cecilia Zepeda, Premiere Property Group, LLC. RMLS (OR)
- $380,0003 bd1 ba1.4k sqft1515 Mount Hood St, The Dalles, OR 97058ActiveMLS ID #260936383, Ellie Webb, Columbia River Properties. RMLS (OR)
- $420,0003 bd2 ba1.6k sqft2003 Dry Hollow Rd, The Dalles, OR 97058ActiveMLS ID #788005217, Angel Drinkwine, Windermere CRG. RMLS (OR)
- $390,0003 bd2 ba1.4k sqft1718 Nevada St, The Dalles, OR 97058ActiveMLS ID #150587022, Molly Whiteman, Cascade Hasson Sotheby's International Realty. RMLS (OR)
- $359,0003 bd2 ba1.2k sqft834 Floral Ct, The Dalles, OR 97058ActiveMLS ID #342148202, Jose Castillo, Real Broker. RMLS (OR)
- $259,0003 bd2 ba1.1k sqft950 Pomona St Unit 126, The Dalles, OR 97058ActiveMLS ID #141378925, Connie Thomasian, Windermere CRG. RMLS (OR)
- $250,0002 bd1 ba633 sqft5669 Highway 30w, The Dalles, OR 97058ActiveMLS ID #544748394, Ruth Chausse, Don Nunamaker. RMLS (OR)
- $425,0003 bd2 ba1.2k sqft720 E 15th St, The Dalles, OR 97058ActiveMLS ID #458102511, Charles Foote, Windermere CRG. RMLS (OR)
- $250,0002 bd2 ba1.4k sqft2080 Mountain View Dr, The Dalles, OR 97058ActiveMLS ID #505433526, Ellie Webb, Columbia River Properties. RMLS (OR)
- $350,0002 bd2 ba1.2k sqft240-7 Lone Pine Ln, The Dalles, OR 97058ActiveMLS ID #330732324, Becky Schertenleib, Columbia Gorge Real Estate. RMLS (OR)
