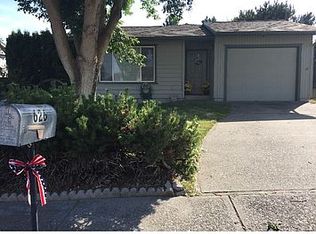
Cute 3-bedroom, 2-bathroom home located on a quiet dead-end street in the highly desirable Columbia View Heights neighborhood.This move-in-ready home features a functional, open layout with low-maintenance laminate and tile flooring throughout. The spacious living room includes a slider door that opens to a private back deck, connecting to the kitchen and cozy dining nook. Down the hall, the bedrooms offer generous closet space, including a primary bedroom with an attached bathroom.Designed for year-on-year comfort, the home stays cool with a west-side window shade to block the afternoon sun, alongside dedicated A/C units in both the living room and primary bedroom. The 1 car garage has hook-ups for W/D and room for your car and storage. Outside, the property features a 10'x7' aluminum storage shed and a backyard fenced on three sides—perfect for privacy or pets, with easy access to a nearby dog park. Bring your green thumb to easily restore the yard and garden into your personal backyard oasis! Make this your first time home or a rental if you are an investor.
Pending
$340,000
632 Sherman Dr, The Dalles, OR 97058
3beds
1,040sqft
Residential, Single Family Residence
Built in 1983
5,662 Square Feet Lot
$-- Zestimate®
$327/sqft
$-- HOA
What's special
Private back deckCozy dining nookFunctional open layoutQuiet dead-end street
- 8 days
- 397
- 17
Likely to sell faster than
Zillow last checked:
Listing updated:
Listed by:
Judy Dutcher rmls@copperwest.com,
Copper West Real Estate
Source: RMLS (OR),MLS#: 657818471
Facts & features
Interior
Bedrooms & bathrooms
- Bedrooms: 3
- Bathrooms: 2
- Full bathrooms: 2
- Main level bathrooms: 2
Rooms
- Room types: Bedroom 2, Bedroom 3, Dining Room, Family Room, Kitchen, Living Room, Primary Bedroom
Primary bedroom
- Features: Bathroom, Laminate Flooring
- Level: Main
Bedroom 2
- Features: Laminate Flooring
- Level: Main
Bedroom 3
- Features: Laminate Flooring
- Level: Main
Dining room
- Level: Main
Kitchen
- Features: Laminate Flooring
- Level: Main
Living room
- Features: Sliding Doors, Laminate Flooring
- Level: Main
Heating
- Forced Air
Cooling
- Wall Unit(s)
Appliances
- Included: Dishwasher, Free-Standing Range, Free-Standing Refrigerator, Electric Water Heater
Features
- Bathroom
- Flooring: Laminate, Tile
- Doors: Sliding Doors
- Windows: Aluminum Frames, Vinyl Frames
- Basement: Crawl Space
Interior area
- Total structure area: 1,040
- Total interior livable area: 1,040 sqft
Property
Parking
- Total spaces: 1
- Parking features: Driveway, On Street, Attached
- Attached garage spaces: 1
- Has uncovered spaces: Yes
Features
- Levels: One
- Stories: 1
- Patio & porch: Deck
- Exterior features: Yard
- Fencing: Fenced
- Has view: Yes
- View description: Territorial
Lot
- Size: 5,662 Square Feet
- Features: Level, SqFt 5000 to 6999
Details
- Additional structures: ToolShed
- Parcel number: 7992
Construction
Type & style
- Home type: SingleFamily
- Property subtype: Residential, Single Family Residence
Materials
- T111 Siding
- Foundation: Concrete Perimeter
- Roof: Composition
Condition
- Resale
- New construction: No
- Year built: 1983
Utilities & green energy
- Sewer: Public Sewer
- Water: Public
Community & HOA
HOA
- Has HOA: No
Location
- Region: The Dalles
Financial & listing details
- Price per square foot: $327/sqft
- Tax assessed value: $249,540
- Annual tax amount: $2,628
- Date on market: 10/16/2026
- Cumulative days on market: 8 days
- Listing terms: Cash,Conventional,FHA,USDA Loan
- Road surface type: Paved
Estimated market value
Not available
Estimated sales range
Not available
Not available
Price history
| Date | Event | Price |
|---|---|---|
| 10/24/2026 | Pending sale | $340,000$327/sqft |
Source:  RMLS (OR) #657818471 Report a problem | ||
| 10/16/2026 | Listed for sale | $340,000$327/sqft |
Source: RMLS (OR) #657818471 Report a problem | ||
| 8/6/2023 | Listing removed | -- |
Source: Zillow Rentals Report a problem | ||
| 7/18/2023 | Listed for rent | $1,825$2/sqft |
Source: Zillow Rentals Report a problem | ||
Public tax history
| Year | Property taxes | Tax assessment |
|---|---|---|
| 2025 | $2,629 +2.8% | $146,308 +3% |
| 2024 | $2,557 +3% | $142,047 +3% |
| 2023 | $2,482 +2.3% | $137,910 +3% |
| 2022 | $2,427 +3.2% | $133,893 +3% |
| 2021 | $2,353 +2.5% | $129,993 +3% |
| 2020 | $2,294 -5.3% | $126,207 +3% |
| 2019 | $2,423 +2.9% | $122,531 +3% |
| 2018 | $2,356 | $118,962 +3% |
| 2017 | $2,356 +12.4% | $115,497 +3% |
| 2016 | $2,096 | $112,133 +3% |
| 2015 | $2,096 +2.6% | $108,867 +3% |
| 2014 | $2,043 +5.3% | $105,696 +3% |
| 2013 | $1,941 | $102,617 +3% |
| 2012 | -- | $99,628 +3% |
| 2011 | -- | $96,727 +3% |
| 2010 | -- | $93,910 +3% |
| 2009 | -- | $91,175 +3% |
| 2008 | -- | $88,520 +3% |
| 2007 | -- | $85,942 |
Find assessor info on the county website
Monthly payment
Est. payment
Payment breakdown
Explore the cost of this home by adjusting the details. Changes won't be saved.Climate risks
Neighborhood: 97058
Nearby schools
Schools provided by the listing agent
- Elementary: Dry Hollow
- Middle: The Dalles
- High: The Dalles
Source: RMLS (OR). This data may not be complete. We recommend contacting the local school district to confirm school assignments for this home.

Similar homes
- $328,0002 bd1 ba808 sqft1311 Laughlin St, The Dalles, OR 97058Active
 MLS ID #589366924, Cheri Belander, Cheri Belander Real Estate. RMLS (OR)
- $330,0003 bd2 ba1.1k sqft1147 Oak St W, The Dalles, OR 97058Active
 MLS ID #536952404, Mary Beth Richman, Columbia Gorge Real Estate. RMLS (OR)
- $365,0002 bd1 ba980 sqft722.5 E 13th St, The Dalles, OR 97058Active
 MLS ID #210122476, Charles Foote, Windermere CRG. RMLS (OR)
- $325,0002 bd2 ba796 sqft2001 E 10th St, The Dalles, OR 97058Active
 MLS ID #709635168, Ellie Webb, Columbia River Properties. RMLS (OR)
- $334,0003 bd2 ba731 sqft2017 W 9th Pl, The Dalles, OR 97058ActiveMLS ID #443233203, Connie Thomasian, Windermere CRG. RMLS (OR)
- $350,0002 bd2 ba1.1k sqft1321 E 13th St, The Dalles, OR 97058ActiveMLS ID #700523561, Molly Whiteman, Cascade Hasson Sotheby's International Realty. RMLS (OR)
- $352,0002 bd1 ba1.1k sqft412 E 11th St, The Dalles, OR 97058ActiveMLS ID #258417501, Tanner Dunbar, Premium Real Estate Services LLC. RMLS (OR)
- $350,0002 bd2 ba1.2k sqft240-7 Lone Pine Ln, The Dalles, OR 97058ActiveMLS ID #330732324, Becky Schertenleib, Columbia Gorge Real Estate. RMLS (OR)
- $395,0002 bd2 ba1.5k sqft1511 Quinton St, The Dalles, OR 97058ActiveMLS ID #106855894, Cody Cornett, Copper West Real Estate. RMLS (OR)
- $346,0002 bd1 ba1.2k sqft309 W 7th St, The Dalles, OR 97058ActiveMLS ID #762087646, Cecilia Zepeda, Premiere Property Group, LLC. RMLS (OR)
- $375,0004 bd2 ba1.2k sqft1111 Mount Hood St, The Dalles, OR 97058ActiveMLS ID #410289780, Cody Cornett, Copper West Real Estate. RMLS (OR)
- $489,0003 bd2 ba1.5k sqft1640 Morton St, The Dalles, OR 97058ActiveMLS ID #288919449, Joe Lick, Windermere CRG. RMLS (OR)
- $380,0003 bd1 ba1.4k sqft1515 Mount Hood St, The Dalles, OR 97058ActiveMLS ID #260936383, Ellie Webb, Columbia River Properties. RMLS (OR)
- $325,0002 bd2 ba1.2k sqft260 Lone Pine Ln Unit 8, The Dalles, OR 97058ActiveMLS ID #775542110, Connie Thomasian, Windermere CRG. RMLS (OR)
- $199,0003 bd2 ba1.2k sqft1622 E 9th St, The Dalles, OR 97058ActiveMLS ID #108905751, Dennis Morgan, Copper West Real Estate. RMLS (OR)
- $190,0004 bd2 ba1.5k sqft950 Pomona St Unit 101, The Dalles, OR 97058ActiveMLS ID #470867789, Becky Schertenleib, Columbia Gorge Real Estate. RMLS (OR)
- $199,0002 bd1 ba1.5k sqft410 E 14th St, The Dalles, OR 97058ActiveMLS ID #765880101, Ellie Webb, Columbia River Properties. RMLS (OR)
- $425,0003 bd2 ba1.2k sqft720 E 15th St, The Dalles, OR 97058ActiveMLS ID #458102511, Charles Foote, Windermere CRG. RMLS (OR)
- $350,0002 bd2 ba1.1k sqft1514 E 14th St, The Dalles, OR 97058ActiveMLS ID #509463847, Molly Whiteman, Cascade Hasson Sotheby's International Realty. RMLS (OR)
