Welcome to this charming, centrally located 2-bedroom, 1-bath home, where thoughtful updates, natural light, and inviting outdoor spaces come together to create a comfortable place to call home. Just a short walk from downtown, this cozy home features large windows that fill the living spaces with natural light. Extensive updates completed in 2022 include new flooring throughout, subfloor repairs and leveling, and a beautifully remodeled kitchen featuring new cabinetry, stainless steel appliances, granite countertops, marmoleum flooring and a new sink. The bathroom was also remodeled with new flooring, tile, tub, and toilet. Electrical safety improvements include GFCI protection at select outlets. Outside, enjoy a fully fenced backyard with raised garden beds and plenty of space for gardening, relaxing, or entertaining. A detached garage with attic storage, private alley access, and off-street parking add convenience and versatility. Whether you're looking for a welcoming place to call your own or an investment opportunity, this delightful home offers character, comfort, and a convenient location. For informational purposes only; the sellers have taken the extra step of completing pre-listing home and sewer inspections for the benefit of buyers, providing added transparency and peace of mind as they prepare to make this home their own. Buyers are still advised to conduct their own inspections and due diligence.
Active
$339,000
318 E 10th St, The Dalles, OR 97058
2beds
924sqft
Residential, Single Family Residence
Built in 1910
5,227 Square Feet Lot
$331,600 Zestimate®
$367/sqft
$-- HOA
What's special
Beautifully remodeled kitchenInviting outdoor spacesNew sinkNatural lightStainless steel appliancesOff-street parkingMarmoleum flooring
- 3 days
- 256
- 18
Likely to sell faster than
Zillow last checked:
Listing updated:
Listed by:
Tara Snyder 541-490-7435,
RE/MAX River City
Source: RMLS (OR),MLS#: 303206858
Facts & features
Interior
Bedrooms & bathrooms
- Bedrooms: 2
- Bathrooms: 1
- Full bathrooms: 1
- Main level bathrooms: 1
Rooms
- Room types: Bedroom 2, Dining Room, Family Room, Kitchen, Living Room, Primary Bedroom
Primary bedroom
- Features: Ceiling Fan, Wallto Wall Carpet
- Level: Main
Bedroom 2
- Features: Ceiling Fan, Wallto Wall Carpet
- Level: Main
Dining room
- Features: Laminate Flooring
- Level: Main
Family room
- Features: Laminate Flooring
- Level: Main
Kitchen
- Features: Granite, Vinyl Floor
- Level: Main
Living room
- Features: Laminate Flooring
- Level: Main
Heating
- Heat Pump
Cooling
- Heat Pump
Appliances
- Included: Dishwasher, Disposal, Free-Standing Range, Free-Standing Refrigerator, Stainless Steel Appliance(s), Electric Water Heater
Features
- Ceiling Fan(s), Granite, Tile
- Flooring: Laminate, Wall to Wall Carpet, Vinyl
- Windows: Vinyl Frames, Wood Frames
- Basement: Crawl Space
Interior area
- Total structure area: 924
- Total interior livable area: 924 sqft
Video & virtual tour
Property
Parking
- Total spaces: 1
- Parking features: Off Street, Parking Pad, Detached
- Garage spaces: 1
- Has uncovered spaces: Yes
Features
- Levels: One
- Stories: 1
- Patio & porch: Porch
- Exterior features: Raised Beds, Yard
- Fencing: Fenced
Lot
- Size: 5,227 Square Feet
- Features: SqFt 5000 to 6999
Details
- Parcel number: 3997
- Zoning: RH
Construction
Type & style
- Home type: SingleFamily
- Architectural style: Cottage
- Property subtype: Residential, Single Family Residence
Materials
- Wood Siding
- Foundation: Block
- Roof: Composition
Condition
- Approximately
- New construction: No
- Year built: 1910
Utilities & green energy
- Sewer: Public Sewer
- Water: Public
Community & HOA
HOA
- Has HOA: No
Location
- Region: The Dalles
Financial & listing details
- Price per square foot: $367/sqft
- Tax assessed value: $262,680
- Annual tax amount: $1,410
- Date on market: 11/14/2026
- Listing terms: Cash,Conventional,FHA,USDA Loan
Estimated market value
$331,600
$315,000 - $348,000
$1,614/mo
Price history
| Date | Event | Price |
|---|---|---|
| 11/14/2026 | Listed for sale | $339,000+6.4%$367/sqft |
Source:  RMLS (OR) #303206858 Report a problem | ||
| 4/15/2022 | Sold | $318,500+6.2%$345/sqft |
Source: RMLS (OR) #22219044 Report a problem | ||
| 2/9/2022 | Pending sale | $299,900$325/sqft |
Source: RMLS (OR) #22219044 Report a problem | ||
| 2/9/2022 | Listed for sale | $299,900+33.3%$325/sqft |
Source: RMLS (OR) #22219044 Report a problem | ||
| 6/26/2020 | Listing removed | $225,000$244/sqft |
Source: Copper West Real Estate #20071243 Report a problem | ||
| 6/23/2020 | Listed for sale | $225,000-2.1%$244/sqft |
Source: Copper West Real Estate #20071243 Report a problem | ||
| 12/16/2019 | Listing removed | $229,900$249/sqft |
Source: Copper West Real Estate #19694598 Report a problem | ||
| 12/12/2019 | Listed for sale | $229,900$249/sqft |
Source: Copper West Real Estate #19694598 Report a problem | ||
| 12/9/2019 | Pending sale | $229,900$249/sqft |
Source: Copper West Real Estate #19694598 Report a problem | ||
| 11/4/2019 | Price change | $229,900-8%$249/sqft |
Source: Copper West Real Estate #19694598 Report a problem | ||
| 9/27/2019 | Listed for sale | $249,900+90.8%$270/sqft |
Source: Copper West Real Estate #19694598 Report a problem | ||
| 2/11/2016 | Sold | $131,000$142/sqft |
Source: RMLS (OR) #15196088 Report a problem | ||
Public tax history
| Year | Property taxes | Tax assessment |
|---|---|---|
| 2025 | $1,411 +2.8% | $78,513 +3% |
| 2024 | $1,372 +3% | $76,227 +3% |
| 2023 | $1,332 +2.3% | $74,007 +3% |
| 2022 | $1,302 +3.2% | $71,851 +3% |
| 2021 | $1,263 +2.5% | $69,758 +3% |
| 2020 | $1,231 -5.3% | $67,726 +3% |
| 2019 | $1,300 +2.9% | $65,753 +3% |
| 2018 | $1,264 | $63,838 +3% |
| 2017 | $1,264 +5.5% | $61,979 +3% |
| 2016 | $1,198 | $60,174 +3% |
| 2015 | $1,198 +53% | $58,421 +3% |
| 2014 | $783 +7.4% | $56,719 +3% |
| 2013 | $729 | $55,067 +54.9% |
| 2012 | -- | $35,552 +3% |
| 2011 | -- | $34,517 +3% |
| 2010 | -- | $33,512 +3% |
| 2009 | -- | $32,537 +3% |
| 2008 | -- | $31,589 +3% |
| 2007 | -- | $30,670 |
Find assessor info on the county website
Monthly payment
Est. payment
Payment breakdown
Explore the cost of this home by adjusting the details. Changes won't be saved.Climate risks
Neighborhood: 97058
Nearby schools
Schools provided by the listing agent
- Elementary: Dry Hollow
- Middle: The Dalles
- High: The Dalles
Source: RMLS (OR). This data may not be complete. We recommend contacting the local school district to confirm school assignments for this home.

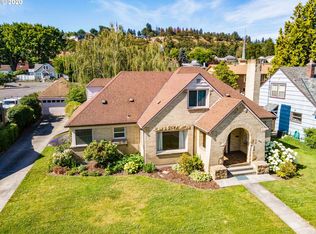

Similar homes
- $350,0003 bd1 ba1.3k sqft900 E 8th St, The Dalles, OR 97058Active

 MLS ID #178184371, Angel Drinkwine, Windermere CRG. RMLS (OR)
- $345,0002 bd1 ba1.1k sqft412 E 11th St, The Dalles, OR 97058Active
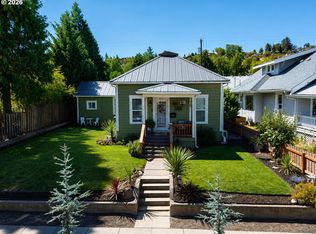 MLS ID #258417501, Tanner Dunbar, Premium Real Estate Services LLC. RMLS (OR)
- $328,0002 bd1 ba808 sqft1311 Laughlin St, The Dalles, OR 97058Active
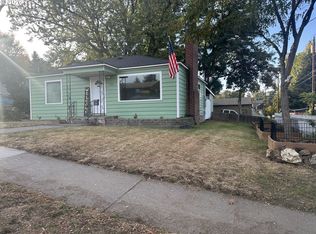 MLS ID #589366924, Cheri Belander, Cheri Belander Real Estate. RMLS (OR)
- $375,0003 bd2 ba1k sqft1024 E 15th St, The Dalles, OR 97058Active
 MLS ID #323881518, Ellie Webb, Columbia River Properties. RMLS (OR)
- $346,0002 bd1 ba1.2k sqft309 W 7th St, The Dalles, OR 97058ActiveMLS ID #762087646, Cecilia Zepeda, Premiere Property Group, LLC. RMLS (OR)
- $365,0002 bd1 ba980 sqft722.5 E 13th St, The Dalles, OR 97058ActiveMLS ID #210122476, Charles Foote, Windermere CRG. RMLS (OR)
- $350,0002 bd2 ba1.1k sqft1321 E 13th St, The Dalles, OR 97058ActiveMLS ID #700523561, Molly Whiteman, Cascade Hasson Sotheby's International Realty. RMLS (OR)
- $325,0002 bd2 ba796 sqft2001 E 10th St, The Dalles, OR 97058ActiveMLS ID #709635168, Ellie Webb, Columbia River Properties. RMLS (OR)
- $324,0003 bd2 ba731 sqft2017 W 9th Pl, The Dalles, OR 97058ActiveMLS ID #443233203, Connie Thomasian, Windermere CRG. RMLS (OR)
- $430,0002 bd2 ba1.2k sqft2401 E 14th St, The Dalles, OR 97058ActiveMLS ID #630613917, Maggie Bouvard, Don Nunamaker. RMLS (OR)
- $375,0004 bd2 ba1.2k sqft1111 Mount Hood St, The Dalles, OR 97058ActiveMLS ID #410289780, Cody Cornett, Copper West Real Estate. RMLS (OR)
- $330,0003 bd2 ba1.1k sqft1147 Oak St W, The Dalles, OR 97058ActiveMLS ID #536952404, Mary Beth Richman, Columbia Gorge Real Estate. RMLS (OR)
- $414,9003 bd2 ba1.2k sqft720 E 15th St, The Dalles, OR 97058ActiveMLS ID #458102511, Charles Foote, Windermere CRG. RMLS (OR)
- $379,9002 bd2 ba1.3k sqft3516 W 8th St, The Dalles, OR 97058ActiveMLS ID #541388417, Charles Foote, Windermere CRG. RMLS (OR)
- $360,0002 bd2 ba1.2k sqft260 Lone Pine Ln Unit 2, The Dalles, OR 97058ActiveMLS ID #305793909, Ellie Webb, Columbia River Properties. RMLS (OR)
- $415,0002 bd2 ba1.2k sqft910 Clark St, The Dalles, OR 97058ActiveMLS ID #203490883, Joe Lick, Windermere CRG. RMLS (OR)
- $235,0003 bd1 ba1.3k sqft319 W 13th St, The Dalles, OR 97058ActiveMLS ID #571177111, Michael Springston, Redfin. RMLS (OR)
- $350,0002 bd2 ba1.2k sqft240-7 Lone Pine Ln, The Dalles, OR 97058ActiveMLS ID #330732324, Becky Schertenleib, Columbia Gorge Real Estate. RMLS (OR)
- $450,0002 bd1 ba720 sqft4695 Browns Creek Rd, The Dalles, OR 97058ActiveMLS ID #462044221, Joe Lick, Windermere CRG. RMLS (OR)
