Welcome to 834 Floral Ct, a brand-new home offering modern comfort, thoughtful design, and plenty of space at an attractive price point in The Dalles.This 3-bedroom, 2-bathroom home features a bright, open layout with excellent natural lighting throughout. The heart of the home is the spacious kitchen, designed with plenty of room for cooking, entertaining, and gathering with family and friends.Step outside and enjoy the welcoming front porch, a great spot for your morning coffee or relaxing at the end of the day. The home is tucked away on a quiet, low-traffic dead-end street, offering a more private feel while still keeping you conveniently connected to everything The Dalles has to offer.With brand-new construction, a functional floor plan, abundant natural light, and a large kitchen, this is an excellent opportunity for buyers looking for a move-in-ready home without the higher price tag of many new construction options.
Active
$359,000
834 Floral Ct, The Dalles, OR 97058
3beds
1,296sqft
Residential, Manufactured Home
Built in 2025
5,227 Square Feet Lot
$-- Zestimate®
$277/sqft
$-- HOA
What's special
Functional floor planQuiet low-traffic dead-end streetSpacious kitchenAbundant natural lightExcellent natural lighting throughoutBright open layoutWelcoming front porch
- 62 days
- 236
- 17
Zillow last checked:
Listing updated:
Listed by:
Jose Castillo 541-380-1049,
Real Broker,
Yasmine Beltran 541-386-8777,
Real Broker
Source: RMLS (OR),MLS#: 342148202
Facts & features
Interior
Bedrooms & bathrooms
- Bedrooms: 3
- Bathrooms: 2
- Full bathrooms: 2
- Main level bathrooms: 2
Rooms
- Room types: Bedroom 2, Bedroom 3, Dining Room, Family Room, Kitchen, Living Room, Primary Bedroom
Primary bedroom
- Level: Main
Bedroom 2
- Level: Main
Bedroom 3
- Level: Main
Dining room
- Level: Main
Kitchen
- Level: Main
Living room
- Level: Main
Heating
- Forced Air
Appliances
- Included: Dishwasher, Free-Standing Range, Free-Standing Refrigerator, Microwave, Stainless Steel Appliance(s), Electric Water Heater
- Laundry: Laundry Room
Features
- Kitchen Island
- Windows: Double Pane Windows
- Basement: Crawl Space
Interior area
- Total structure area: 1,296
- Total interior livable area: 1,296 sqft
Property
Parking
- Parking features: Driveway, On Street
- Has uncovered spaces: Yes
Accessibility
- Accessibility features: One Level, Accessibility
Features
- Stories: 1
- Patio & porch: Porch
Lot
- Size: 5,227 Square Feet
- Dimensions: 53 x 95
- Features: Level, SqFt 5000 to 6999
Details
- Parcel number: 14041
Construction
Type & style
- Home type: MobileManufactured
- Property subtype: Residential, Manufactured Home
Materials
- Wood Composite
- Foundation: Skirting, Slab
- Roof: Composition
Condition
- New Construction
- New construction: Yes
- Year built: 2025
Details
- Warranty included: Yes
Utilities & green energy
- Sewer: Public Sewer
- Water: Public
Community & HOA
HOA
- Has HOA: No
Location
- Region: The Dalles
Financial & listing details
- Price per square foot: $277/sqft
- Tax assessed value: $46,620
- Annual tax amount: $356
- Date on market: 8/17/2026
- Listing terms: Cash,Conventional,FHA
- Road surface type: Paved
- Body type: Double Wide
Estimated market value
Not available
Estimated sales range
Not available
Not available
Price history
| Date | Event | Price |
|---|---|---|
| 8/18/2026 | Listed for sale | $359,000$277/sqft |
Source:  RMLS (OR) #342148202 Report a problem RMLS (OR) #342148202 Report a problem | ||
Public tax history
| Year | Property taxes | Tax assessment |
|---|---|---|
| 2018 | $671 +3.2% | $35,780 +3% |
| 2017 | $650 +5.9% | $34,738 +3% |
| 2016 | $614 | $33,726 |
Find assessor info on the county website
Monthly payment
Climate risks
Neighborhood: 97058
Nearby schools
Schools provided by the listing agent
- Elementary: Chenowith
- Middle: The Dalles
- High: The Dalles
Source: RMLS (OR). This data may not be complete. We recommend contacting the local school district to confirm school assignments for this home.

Similar homes
- $425,0003 bd2 ba1.9k sqft1009 Honey Do St, The Dalles, OR 97058Active
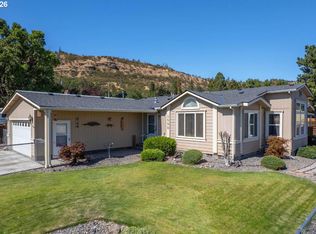
 MLS ID #416212072, Dennis Morgan, Copper West Real Estate. RMLS (OR)
 - $389,9002 bd2 ba1.3k sqft3516 W 8th St, The Dalles, OR 97058Active
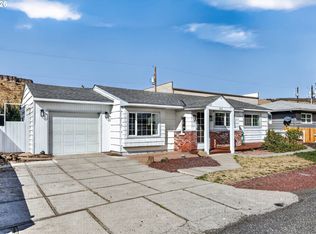 MLS ID #541388417, Charles Foote, Windermere CRG. RMLS (OR)
 - $340,0003 bd2 ba1k sqft632 Sherman Dr, The Dalles, OR 97058Active
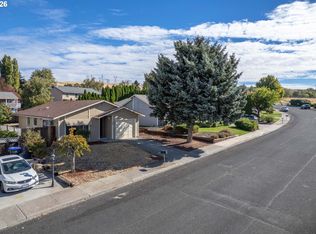 MLS ID #657818471, Judy Dutcher, Copper West Real Estate. RMLS (OR)
 - $330,0003 bd2 ba1.1k sqft1147 Oak St W, The Dalles, OR 97058Active
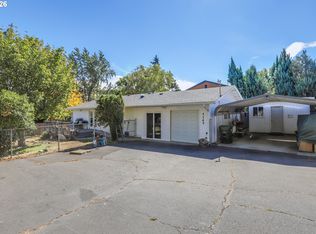 MLS ID #536952404, Mary Beth Richman, Columbia Gorge Real Estate. RMLS (OR)
 - $375,0003 bd2 ba1.6k sqft1004 Maple St W, The Dalles, OR 97058ActiveMLS ID #321244402, Mary Beth Richman, Columbia Gorge Real Estate. RMLS (OR)
- $259,0003 bd2 ba1.1k sqft950 Pomona St Unit 126, The Dalles, OR 97058ActiveMLS ID #141378925, Connie Thomasian, Windermere CRG. RMLS (OR)
- $334,0003 bd2 ba731 sqft2017 W 9th Pl, The Dalles, OR 97058ActiveMLS ID #443233203, Connie Thomasian, Windermere CRG. RMLS (OR)
- $420,0003 bd2 ba1.6k sqft2003 Dry Hollow Rd, The Dalles, OR 97058ActiveMLS ID #788005217, Angel Drinkwine, Windermere CRG. RMLS (OR)
- $359,0002 bd1 ba1.1k sqft412 E 11th St, The Dalles, OR 97058ActiveMLS ID #258417501, Tanner Dunbar, Premium Real Estate Services LLC. RMLS (OR)
- $475,0003 bd3 ba1.8k sqft952 Heritage Loop, The Dalles, OR 97058ActiveMLS ID #334822992, Cody Cornett, Copper West Real Estate. RMLS (OR)
- $399,0003 bd2 ba1.4k sqft1514 E 10th St, The Dalles, OR 97058ActiveMLS ID #113843038, Annabel Avelar, Real Broker. RMLS (OR)
- $375,0004 bd2 ba1.2k sqft1111 Mount Hood St, The Dalles, OR 97058ActiveMLS ID #410289780, Cody Cornett, Copper West Real Estate. RMLS (OR)
- $355,0003 bd2 ba1.6k sqft1015 E 10th St, The Dalles, OR 97058ActiveMLS ID #795568538, Annabel Avelar, Real Broker. RMLS (OR)
- $380,0003 bd1 ba1.4k sqft1515 Mount Hood St, The Dalles, OR 97058ActiveMLS ID #260936383, Ellie Webb, Columbia River Properties. RMLS (OR)
- $346,0002 bd1 ba1.2k sqft309 W 7th St, The Dalles, OR 97058ActiveMLS ID #762087646, Cecilia Zepeda, Premiere Property Group, LLC. RMLS (OR)
- $350,0002 bd2 ba1.1k sqft1321 E 13th St, The Dalles, OR 97058ActiveMLS ID #700523561, Molly Whiteman, Cascade Hasson Sotheby's International Realty. RMLS (OR)
- $390,0003 bd2 ba1.4k sqft1718 Nevada St, The Dalles, OR 97058ActiveMLS ID #150587022, Molly Whiteman, Cascade Hasson Sotheby's International Realty. RMLS (OR)
- $199,0002 bd1 ba952 sqft911 Kingsley St, The Dalles, OR 97058ActiveMLS ID #640249111, Dennis Morgan, Copper West Real Estate. RMLS (OR)
- $350,0002 bd2 ba1.2k sqft240-7 Lone Pine Ln, The Dalles, OR 97058ActiveMLS ID #330732324, Becky Schertenleib, Columbia Gorge Real Estate. RMLS (OR)
