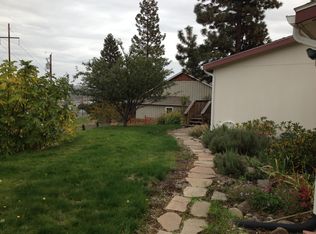
There’s something special about a single owner home, built by family. 2605 W 13th Street has been well cared for over the years, keeping much of its original character while offering plenty of room for the next owner to make it their own, including dividing the property in this high density zoning (2500sqft min for single family or duplex & 1500sqft min for 3+ units). The main level of the homes is comfortable and easy to live in, with large windows, a spacious living room centered around a brick fireplace, a kitchen connected to dining area with great natural light and three of the four bedrooms. Step outside to the covered deck, where views across The Dalles and the surrounding hills cause you to pause and slow down —a great spot for morning coffee, dinner outside or simply watching the seasons change.Downstairs, a family room opens directly to the covered patio, while the remaining space gives you options for a workshop, hobbies, gear storage or future finished living area. An attached garage adds everyday convenience.The property itself offers another interesting possibility: potential to divide the lot, giving a future owner options beyond the existing home. Buyer to perform their own due diligence regarding development and partition potential.Life here puts you close to everything that makes The Dalles and the Gorge such an enjoyable place to call home. Spend the day hiking, biking, fishing or on the Columbia River, then come home to the shade of mature trees and an evening on the deck. Downtown, groceries, restaurants, schools and medical services are all nearby, while the rest of the Gorge is waiting just outside town.
Pending
$499,000
2605 W 13th St, The Dalles, OR 97058
4beds
2,574sqft
Residential, Single Family Residence
Built in 1963
1.03 Acres Lot
$-- Zestimate®
$194/sqft
$-- HOA
What's special
Brick fireplaceCovered deckEvening on the deckShade of mature treesLarge windowsGreat natural lightAttached garage
- 62 days
- 220
- 1
Likely to sell faster than
Zillow last checked:
Listing updated:
Listed by:
Alisha Nightingale 253-985-5400,
Windermere CRG,
Cameron Rahe 503-422-5750,
Windermere CRG
Source: RMLS (OR),MLS#: 373605120
Facts & features
Interior
Bedrooms & bathrooms
- Bedrooms: 4
- Bathrooms: 2
- Full bathrooms: 2
- Main level bathrooms: 1
Rooms
- Room types: Bedroom 4, Workshop, Laundry, Bedroom 2, Bedroom 3, Dining Room, Family Room, Kitchen, Living Room, Primary Bedroom
Primary bedroom
- Features: Double Closet, Walkin Closet
- Level: Main
- Area: 150
- Dimensions: 15 x 10
Bedroom 2
- Features: Closet
- Level: Main
- Area: 120
- Dimensions: 12 x 10
Bedroom 3
- Features: Closet
- Level: Lower
- Area: 121
- Dimensions: 11 x 11
Bedroom 4
- Features: Closet
- Level: Lower
- Area: 90
- Dimensions: 10 x 9
Dining room
- Features: Builtin Features
- Level: Main
- Area: 77
- Dimensions: 7 x 11
Family room
- Features: Fireplace
- Level: Lower
- Area: 322
- Dimensions: 23 x 14
Kitchen
- Features: Dishwasher, Builtin Oven, Free Standing Refrigerator
- Level: Main
- Area: 110
- Width: 11
Living room
- Features: Balcony, Bookcases, Deck, Fireplace Insert, Sliding Doors, Closet
- Level: Main
- Area: 345
- Dimensions: 23 x 15
Heating
- Forced Air, Heat Pump, Fireplace(s)
Cooling
- Central Air, Heat Pump
Appliances
- Included: Cooktop, Double Oven, Washer/Dryer, Dishwasher, Built In Oven, Free-Standing Refrigerator, Gas Water Heater
- Laundry: Laundry Room
Features
- Closet, Pantry, Built-in Features, Balcony, Bookcases, Double Closet, Walk-In Closet(s)
- Flooring: Concrete, Wall to Wall Carpet
- Doors: Sliding Doors
- Windows: Aluminum Frames
- Basement: Daylight,Exterior Entry,Partially Finished
- Number of fireplaces: 2
- Fireplace features: Gas, Wood Burning, Insert
Interior area
- Total structure area: 2,574
- Total interior livable area: 2,574 sqft
Video & virtual tour
Property
Parking
- Total spaces: 1
- Parking features: Off Street, RV Access/Parking, RV Boat Storage, Attached, Carport
- Attached garage spaces: 1
- Has carport: Yes
Accessibility
- Accessibility features: Bathroom Cabinets, Builtin Lighting, Garage On Main, Kitchen Cabinets, Natural Lighting, Parking, Accessibility
Features
- Levels: Two
- Stories: 2
- Patio & porch: Covered Deck, Deck
- Exterior features: Yard, Balcony
- Has view: Yes
- View description: River, Territorial
- Has water view: Yes
- Water view: River
Lot
- Size: 1.03 Acres
- Features: Corner Lot, Gentle Sloping, Acres 1 to 3
Details
- Additional structures: CoveredArena, RVParking, RVBoatStorage
- Parcel number: 8535
- Zoning: RH
Construction
Type & style
- Home type: SingleFamily
- Architectural style: Daylight Ranch
- Property subtype: Residential, Single Family Residence
Materials
- Wood Siding
- Foundation: Slab
- Roof: Composition
Condition
- Approximately
- New construction: No
- Year built: 1963
Utilities & green energy
- Gas: Gas
- Sewer: Standard Septic
- Water: Public
Community & HOA
HOA
- Has HOA: No
Location
- Region: The Dalles
Financial & listing details
- Price per square foot: $194/sqft
- Tax assessed value: $525,690
- Annual tax amount: $4,153
- Date on market: 8/13/2026
- Cumulative days on market: 63 days
- Listing terms: Cash,Conventional,FHA,VA Loan
- Road surface type: Paved
Estimated market value
Not available
Estimated sales range
Not available
Not available
Price history
| Date | Event | Price |
|---|---|---|
| 9/19/2026 | Pending sale | $499,000$194/sqft |
Source:  RMLS (OR) #373605120 Report a problem RMLS (OR) #373605120 Report a problem | ||
| 8/14/2026 | Listed for sale | $499,000$194/sqft |
Source: RMLS (OR) #373605120 Report a problem | ||
Public tax history
| Year | Property taxes | Tax assessment |
|---|---|---|
| 2025 | $4,154 +2.8% | $257,502 +3% |
| 2024 | $4,040 +3% | $250,002 +3% |
| 2023 | $3,923 +2.3% | $242,721 +3% |
| 2022 | $3,835 +3.2% | $235,651 +3% |
| 2021 | $3,718 +2.5% | $228,787 +3% |
| 2020 | $3,626 -5.3% | $222,123 +3% |
| 2019 | $3,829 +2.9% | $215,653 +3% |
| 2018 | $3,723 | $209,372 +3% |
| 2017 | $3,723 +5.5% | $203,274 +3% |
| 2016 | $3,527 | $197,353 |
Find assessor info on the county website
Monthly payment
Est. payment
Payment breakdown
Explore the cost of this home by adjusting the details. Changes won't be saved.Climate risks
Neighborhood: 97058
Nearby schools
Schools provided by the listing agent
- Elementary: Chenowith
- Middle: The Dalles
- High: The Dalles
Source: RMLS (OR). This data may not be complete. We recommend contacting the local school district to confirm school assignments for this home.
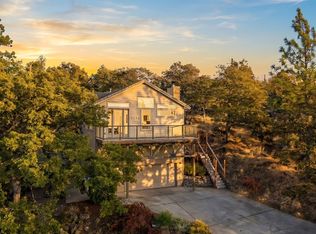
Similar homes
- $529,0005 bd3 ba3.5k sqft2114 Garrison St, The Dalles, OR 97058Active
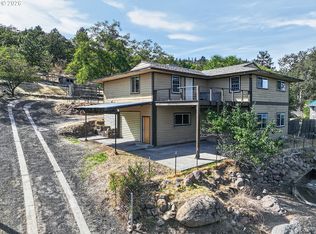
 MLS ID #422352029, Andrea Wood, Windermere CRG. RMLS (OR)
 - $425,0003 bd2 ba2.9k sqft2914 W 10th St, The Dalles, OR 97058Active
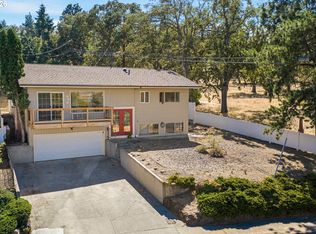
 MLS ID #769010047, Cody Cornett, Copper West Real Estate. RMLS (OR)
 - $540,0004 bd4 ba2k sqft526 E Scenic Dr, The Dalles, OR 97058Active
 MLS ID #664884844, Molly Whiteman, Cascade Hasson Sotheby's International Realty. RMLS (OR)
 - $475,0003 bd2 ba2.1k sqft1218 E 11th St, The Dalles, OR 97058Active
 MLS ID #779112929, Sonya Waddington, Copper West Real Estate. RMLS (OR)
 - $475,0003 bd2 ba2.1k sqft601 E 12th St, The Dalles, OR 97058ActiveMLS ID #424967826, Jorge Barragan Jr, Columbia Gorge Real Estate. RMLS (OR)
- $534,9004 bd2 ba2.2k sqft6572 Reservoir Rd, The Dalles, OR 97058ActiveMLS ID #750637712, Charles Foote, Windermere CRG. RMLS (OR)
- $499,0003 bd3 ba1.9k sqft162 Blue Heron Ct, The Dalles, OR 97058ActiveMLS ID #216428060, Cody Cornett, Copper West Real Estate. RMLS (OR)
- $515,0004 bd2 ba1.8k sqft1820 Jefferson St, The Dalles, OR 97058ActiveMLS ID #239291046, Brian Lauterbach, Windermere CRG. RMLS (OR)
- $585,0004 bd4 ba3.7k sqft3103 Fremont St, The Dalles, OR 97058ActiveMLS ID #200465321, Connie Thomasian, Windermere CRG. RMLS (OR)
- $525,0002 bd2 ba1.4k sqft177 Blue Heron Ct, The Dalles, OR 97058ActiveMLS ID #141817469, Jorge Barragan Jr, Columbia Gorge Real Estate. RMLS (OR)
- $450,0004 bd3 ba2.5k sqft523 E 9th St, The Dalles, OR 97058ActiveMLS ID #119579155, Kenya Sarabia Kramer, Columbia Gorge Real Estate. RMLS (OR)
- $469,0003 bd3 ba2.1k sqft2526 Denton St, The Dalles, OR 97058ActiveMLS ID #324258728, Anthony Crank, United Real Estate Properties. RMLS (OR)
- $460,0004 bd2 ba2.1k sqft3540 Royal Crest Dr, The Dalles, OR 97058ActiveMLS ID #185623805, Melissa Alvarado, Columbia Gorge Real Estate. RMLS (OR)
- $649,0004 bd2 ba2.1k sqft1301 E 18th St, The Dalles, OR 97058ActiveMLS ID #411172465, Connie Thomasian, Windermere CRG. RMLS (OR)
- $499,0002 bd2 ba1.6k sqft160 Blue Heron Ct, The Dalles, OR 97058ActiveMLS ID #596930765, Connie Thomasian, Windermere CRG. RMLS (OR)
- $475,0003 bd3 ba1.8k sqft952 Heritage Loop, The Dalles, OR 97058ActiveMLS ID #334822992, Cody Cornett, Copper West Real Estate. RMLS (OR)
- $519,0004 bd3 ba3.4k sqft2067 Ridge Rd, The Dalles, OR 97058ActiveMLS ID #599746829, Christina Wood, Real Broker. RMLS (OR)
- $425,0003 bd2 ba1.9k sqft1009 Honey Do St, The Dalles, OR 97058ActiveMLS ID #416212072, Dennis Morgan, Copper West Real Estate. RMLS (OR)
