Quiet and privacy living on 1.86 acres close to town. 3 bedroom 2 1/2 bathroom, 2136 sq. ft one level home with detached 4 car garage/workshop. Kitchen appliances included with skylights, cabinet lighting, quartz countertops. Dining area with built in, skylights and sliding door to brand new trex deck. Living room with view of the surrounding territory, great room with pellet stove and territory view with large windows. Great for enjoying FANTASTIC sunsets! Primary bedroom with bathroom with new vanity and dbl sinks, walk in shower. Fenced back yard, auto sprinklers, drip system in flower beds. Updated plumbing, electrical fixtures, updated electrical service meter main & house panel, new gutters, new well pump and well piping, newer hot water heater, recent flooring,Pella EnduraClad windows/sliding doors, fresh paint exterior & interior, whole house & partial property umbrella wifi included. Partial RV hook up electric and water. Enjoy watching the wildlife walk through. Security cameras included. Seller will contribute towards buyers closing cost OR rate buy down (permanent or temporary) Ask your lender for details. Don't miss out on this one!
Active
$680,000
5615 Wahtonka Rd, The Dalles, OR 97058
3beds
2,136sqft
Residential, Single Family Residence
Built in 1978
1.86 Acres Lot
$-- Zestimate®
$318/sqft
$-- HOA
What's special
Updated plumbingBrand new trex deckNewer hot water heaterRecent flooringWalk in showerElectrical fixturesKitchen appliances included
- 45 days
- 441
- 26
Zillow last checked:
Listing updated:
Listed by:
Cheri Belander cheribelanderrealestate@gmail.com,
Cheri Belander Real Estate
Source: RMLS (OR),MLS#: 180093879
Facts & features
Interior
Bedrooms & bathrooms
- Bedrooms: 3
- Bathrooms: 3
- Full bathrooms: 2
- Partial bathrooms: 1
- Main level bathrooms: 3
Rooms
- Room types: Utility Room, Bedroom 2, Bedroom 3, Dining Room, Family Room, Kitchen, Living Room, Primary Bedroom
Primary bedroom
- Features: Bathroom, Double Sinks
- Level: Main
Bedroom 2
- Level: Main
Bedroom 3
- Level: Main
Dining room
- Features: Builtin Features, Skylight, Sliding Doors
- Level: Main
Family room
- Features: Exterior Entry, Pellet Stove
- Level: Main
Kitchen
- Features: Dishwasher, Disposal, Microwave, Skylight, Free Standing Range, Free Standing Refrigerator, Quartz
- Level: Main
Living room
- Level: Main
Heating
- Heat Pump
Cooling
- Central Air
Appliances
- Included: Dishwasher, Disposal, Down Draft, Free-Standing Gas Range, Free-Standing Refrigerator, Stainless Steel Appliance(s), Washer/Dryer, Microwave, Free-Standing Range, Electric Water Heater
Features
- Quartz, Built-in Features, Bathroom, Double Vanity, Kitchen Island
- Doors: Sliding Doors
- Windows: Skylight(s)
- Basement: Crawl Space
- Number of fireplaces: 1
- Fireplace features: Pellet Stove
Interior area
- Total structure area: 2,136
- Total interior livable area: 2,136 sqft
Video & virtual tour
Property
Parking
- Total spaces: 4
- Parking features: Off Street, RV Access/Parking, Detached
- Garage spaces: 4
Features
- Levels: One
- Stories: 1
- Patio & porch: Deck
- Exterior features: Garden, RV Hookup, Yard, Exterior Entry
- Fencing: Fenced
- Has view: Yes
- View description: Territorial
Lot
- Size: 1.86 Acres
- Features: Gentle Sloping, Level, Private, Terraced, Trees, Acres 1 to 3
Details
- Additional structures: PoultryCoop, RVParking
- Parcel number: 1262
- Zoning: RES
Construction
Type & style
- Home type: SingleFamily
- Property subtype: Residential, Single Family Residence
Materials
- Wood Siding
- Roof: Composition
Condition
- Updated/Remodeled
- New construction: No
- Year built: 1978
Utilities & green energy
- Gas: Propane
- Sewer: Septic Tank
- Water: Well
Community & HOA
HOA
- Has HOA: No
Location
- Region: The Dalles
Financial & listing details
- Price per square foot: $318/sqft
- Annual tax amount: $4,006
- Date on market: 8/19/2026
- Listing terms: Cash,Conventional
- Road surface type: Gravel
Estimated market value
Not available
Estimated sales range
Not available
Not available
Price history
| Date | Event | Price |
|---|---|---|
| 8/19/2026 | Listed for sale | $680,000+98.5%$318/sqft |
Source:  RMLS (OR) #180093879 Report a problem RMLS (OR) #180093879 Report a problem | ||
| 8/3/2016 | Sold | $342,500$160/sqft |
Source: RMLS (OR) #16557641 Report a problem | ||
Public tax history
Tax history is unavailable.
Monthly payment
Est. payment
Payment breakdown
Explore the cost of this home by adjusting the details. Changes won't be saved.Climate risks
Neighborhood: 97058
Nearby schools
Schools provided by the listing agent
- Elementary: Chenowith
- Middle: The Dalles
- High: The Dalles
Source: RMLS (OR). This data may not be complete. We recommend contacting the local school district to confirm school assignments for this home.
Similar homes
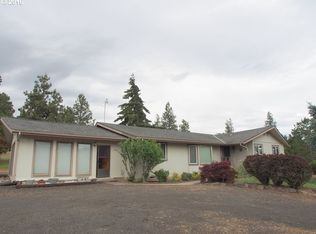
- $649,0004 bd2 ba2.1k sqft1301 E 18th St, The Dalles, OR 97058Active

 MLS ID #411172465, Connie Thomasian, Windermere CRG. RMLS (OR)
 - $--3 bd1 ba1.7k sqft2318 E 13th St, The Dalles, OR 97058Auction
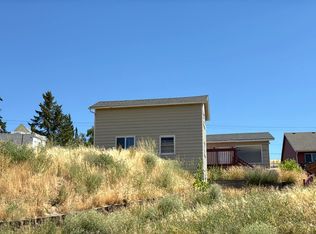 Auction.com 2
 - $712,0003 bd2 ba1.9k sqft2485 Steele Rd, The Dalles, OR 97058Active
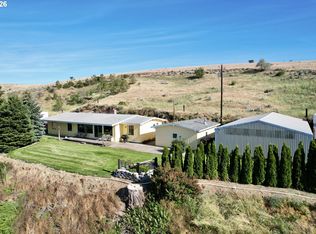 MLS ID #682377577, Joe Lick, Windermere CRG. RMLS (OR)
 - $625,0003 bd2 ba2.4k sqft907 E 18th St, The Dalles, OR 97058Active
 MLS ID #215395614, Christina Wood, Real Broker. RMLS (OR)
 - $549,9004 bd2 ba2.2k sqft6572 Reservoir Rd, The Dalles, OR 97058ActiveMLS ID #750637712, Charles Foote, Windermere CRG. RMLS (OR)
- $829,9003 bd2 ba1.7k sqft2035 Seven Mile High Rd, The Dalles, OR 97058ActiveMLS ID #745586998, Kelsie Boothe, Windermere CRG. RMLS (OR)
- $630,0003 bd3 ba2.8k sqft701 Creek View Ln, The Dalles, OR 97058ActiveMLS ID #753538158, Ruth Chausse, Don Nunamaker. RMLS (OR)
- $850,0004 bd3 ba2.9k sqft4255 Pleasant Ridge Rd, The Dalles, OR 97058ActiveMLS ID #338523484, Joshua Barnett, Hayden Outdoors LLC. RMLS (OR)
- $649,0003 bd3 ba2.2k sqft100 Southshore Ave, The Dalles, OR 97058ActiveMLS ID #583663402, Bill Irving, Copper West Real Estate. RMLS (OR)
- $990,0003 bd2 ba2.5k sqft6065 Cherry Heights Rd, The Dalles, OR 97058ActiveMLS ID #272607916, Connie Thomasian, Windermere CRG. RMLS (OR)
- $499,0003 bd3 ba1.9k sqft162 Blue Heron Ct, The Dalles, OR 97058ActiveMLS ID #216428060, Cody Cornett, Copper West Real Estate. RMLS (OR)
- $540,0004 bd4 ba2k sqft526 E Scenic Dr, The Dalles, OR 97058ActiveMLS ID #664884844, Molly Whiteman, Cascade Hasson Sotheby's International Realty. RMLS (OR)
- $425,0003 bd2 ba2.9k sqft2914 W 10th St, The Dalles, OR 97058ActiveMLS ID #769010047, Cody Cornett, Copper West Real Estate. RMLS (OR)
- $480,0003 bd2 ba2.2k sqft727 E 20th St, The Dalles, OR 97058ActiveMLS ID #176353783, Michael Springston, Redfin. RMLS (OR)
- $475,0003 bd2 ba2.1k sqft601 E 12th St, The Dalles, OR 97058ActiveMLS ID #424967826, Jorge Barragan Jr, Columbia Gorge Real Estate. RMLS (OR)
- $650,0003 bd2 ba2.2k sqft2215 Pine Oak Rd, Mosier, OR 97040ActiveMLS ID #487552148, Jane Parker, Don Nunamaker. RMLS (OR)
- $375,0003 bd2 ba1.6k sqft1004 Maple St W, The Dalles, OR 97058ActiveMLS ID #321244402, Mary Beth Richman, Columbia Gorge Real Estate. RMLS (OR)
- $535,0002 bd2 ba3.1k sqft510 W 7th St, The Dalles, OR 97058ActiveMLS ID #208186628, Ellie Webb, Columbia River Properties. RMLS (OR)
