Skip main navigation
Sold for $2,750,000
  • $2,750,000

    420 Golden Gate Point #200A, Sarasota, FL 34236

    3beds
    2,620sqft
    Condominium
    Built in 2005
    -- sqft lot
    $2,736,000 Zestimate®
    $1,050/sqft
    $6,336 Estimated rent

    Home value

    $2,736,000

    $2.49M - $3.01M

    $6,336/mo

    Zestimate® history
    Loading
    Loading...

    Owner options

    List your home for rent

    $6,336/mo

    Rent Zestimate®

    Find your next renter with Zillow Rental Manager. Plus, with online applications, you can quickly screen prospective tenants – for free.

    Learn more

    $6,336/mo

    Rent Zestimate®

    Refinance and save

    $20,671/mo

    Est. payment

    Refinancing to a lower rate could help reduce your monthly payments and save thousands over the life of the loan.

    See today's rates

    $20,671/mo

    Est. payment

    Explore your selling options

    Work with a Zillow partner agent

    Leverage their expertise and Zillow's premium Showcase listings to get your home seen by more buyers.

    Get started

    List with your own agent

    Get your home in front of millions of buyers by listing it on Zillow.

    Learn how to do it

    Sell it yourself

    Take full control of how buyers see your home on Zillow by listing For Sale by Owner (FSBO).

    List your home

    What's special

    Private elevator entranceLarge center islandGranite countertopsQuartz backsplashEn suite bathCustom cabinetryRich crown molding
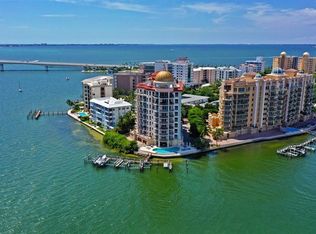
    Experience the epitome of elegance and timeless sophistication in this exquisitely appointed three-bedroom residence. at the exclusive Grande Riviera, a breathtaking architectural gem nestled in the prestigious Golden Gate Point neighborhood. Meticulously maintained, this classic condominium offers panoramic views of Sarasota Bay and the sparkling downtown skyline, setting a new standard for luxury waterfront living. This residence boasts the largest terrace in Grande Riviera, approximately 2300 square feet, providing the ultimate setting for sunsets and entertaining friends and family. One of only 13 exclusive residences, this home offers an intimate and private lifestyle, with a private elevator entrance leading directly to the elegant foyer. Designed for both comfort and grandeur, the residence features arched walkways, rich crown molding, and expansive living spaces ideal for entertaining or quiet reflection. The heart of the home is a remodeled chef’s kitchen, outfitted with a large center island, solid wood cabinetry adorned with sleek black hardware, a quartz backsplash, granite countertops, and a Sub-Zero refrigerator and freezer, as well as a Wolf gas range and double wall oven. Deluxe Laundry room with custom cabinetry and workspace conveniently located near the kitchen. A wet bar with a Sub-Zero wine fridge seamlessly connects the open living space to the elegant dining and living areas, creating a perfect flow for gatherings. Step outside onto the largest private wraparound terrace in the building, where you’ll enjoy breathtaking, unobstructed views of the bay. This is truly one of the most distinguished outdoor living spaces in the complex. The owners’ suite is a serene retreat, featuring dual walk-in closets with custom built-ins, and a spa-like bathroom with marble floors, a dual quartz vanity, walk-in shower with dual showerheads, and a private water closet. The suite also offers direct access to the terrace, allowing for peaceful mornings with stunning bay views. The guest suite boasts a private terrace entry, en suite bath, and walk-in closet, while a versatile third bedroom/ den with double glass doors can serve as an office, sitting room, or additional guest space. Additional features include a private, deeded two-car garage with storage, resort-style pool, rooftop terrace, boat docks, on-site management, and private secured access. This is a rare opportunity to own a distinguished waterfront home in one of Sarasota’s most coveted locations, a residence that masterfully blends classic design, modern comforts, and breathtaking surroundings.

    Zillow last checked:

    Listing updated:

    Listing Provided by:

    Kim Ogilvie 941-951-6660,

    MICHAEL SAUNDERS & COMPANY 941-951-6660

    Bought with:

    Steven Moore, 3605864

    MICHAEL SAUNDERS & COMPANY

    Source: Stellar MLS,MLS#: A4652440MLS LogoOriginating MLS: Sarasota - Manatee

    Facts & features

    Interior

    Bedrooms & bathrooms
    • Bedrooms: 3
    • Bathrooms: 3
    • Full bathrooms: 2
    • 1/2 bathrooms: 1
    Primary bedroom
    • Features: Built-In Shelving, Walk-In Closet(s)
    • Level: First
    • Area: 399 Square Feet
    • Dimensions: 19x21
    Bedroom 2
    • Features: Built-In Shelving, Ceiling Fan(s), Walk-In Closet(s)
    • Level: First
    • Area: 192 Square Feet
    • Dimensions: 12x16
    Bedroom 3
    • Features: No Closet
    • Level: First
    • Area: 192 Square Feet
    • Dimensions: 12x16
    Primary bathroom
    • Features: Dual Sinks, Granite Counters, Makeup/Vanity Space, Multiple Shower Heads
    • Level: First
    Dining room
    • Features: Wet Bar
    • Level: First
    • Area: 255 Square Feet
    • Dimensions: 17x15
    Kitchen
    • Features: Breakfast Bar, Pantry, Granite Counters, Kitchen Island
    • Level: First
    • Area: 120 Square Feet
    • Dimensions: 10x12
    Living room
    • Level: First
    • Area: 270 Square Feet
    • Dimensions: 18x15
    Heating
    • Central
    Cooling
    • Central Air, Zoned
    Appliances
    • Included: Bar Fridge, Oven, Dishwasher, Disposal, Dryer, Exhaust Fan, Ice Maker, Microwave, Range, Range Hood, Refrigerator, Tankless Water Heater, Washer, Wine Refrigerator
    • Laundry: Inside, Laundry Room
    Features
    • Built-in Features, Ceiling Fan(s), Crown Molding, Eating Space In Kitchen, Living Room/Dining Room Combo, Open Floorplan, Primary Bedroom Main Floor, Solid Wood Cabinets, Stone Counters, Thermostat, Walk-In Closet(s), Wet Bar
    • Flooring: Ceramic Tile, Marble, Vinyl
    • Doors: Outdoor Grill, Outdoor Kitchen, Sliding Doors
    • Windows: Shades, Storm Window(s), Window Treatments
    • Has fireplace: No
    Interior area
    • Total structure area: 4,573
    • Total interior livable area: 2,620 sqft

    Property

    Parking
    • Total spaces: 2
    • Parking features: Assigned, Covered, Garage Door Opener, Ground Level, Oversized
    • Attached garage spaces: 2
    Features
    • Levels: One
    • Stories: 1
    • Patio & porch: Covered, Patio, Porch, Wrap Around
    • Exterior features: Balcony, Lighting, Outdoor Grill, Outdoor Kitchen, Storage
    • Has view: Yes
    • View description: Water, Bay/Harbor - Full
    • Has water view: Yes
    • Water view: Water,Bay/Harbor - Full
    • Waterfront features: Bay/Harbor Front, Waterfront, Bay/Harbor, Bay/Harbor Access
    • Body of water: SARASOTA BAY
    Lot
    • Features: City Lot, Near Marina, Near Public Transit, Sidewalk
    • Residential vegetation: Trees/Landscaped
    Details
    • Parcel number: 2010164001
    • Zoning: RMF5
    • Special conditions: None

    Construction

    Type & style
    • Home type: Condo
    • Property subtype: Condominium
    Materials
    • Block, Stucco
    • Foundation: Slab
    • Roof: Tile
    Condition
    • Completed
    • New construction: No
    • Year built: 2005

    Utilities & green energy

    • Sewer: Public Sewer
    • Water: Public
    • Utilities for property: Electricity Connected, Natural Gas Connected, Water Connected

    Community & neighborhood

    Security
    • Security features: Gated Community, Key Card Entry, Security Gate, Smoke Detector(s)
    Community
    • Community features: Bay/Harbor Front, Dock, Waterfront, Deed Restrictions, Gated Community - No Guard, Pool
    Location
    • Region: Sarasota
    • Subdivision: THE GRANDE RIVIERA

    HOA & financial

    HOA
    • Has HOA: No
    • HOA fee: $2,990 monthly
    • Amenities included: Elevator(s), Gated, Maintenance, Pool, Spa/Hot Tub
    • Services included: Cable TV, Community Pool, Reserve Fund, Gas, Insurance, Maintenance Structure, Maintenance Grounds, Maintenance Repairs, Manager, Pest Control, Pool Maintenance, Security, Sewer, Trash, Water
    Other fees
    • Pet fee: $0 monthly
    Other financial information
    • Total actual rent: 0

    Other

    Other facts
    • Listing terms: Cash,Conventional
    • Ownership: Condominium
    • Road surface type: Paved

    Price history

    DateEventPrice
    5/1/2026Sold$2,750,000-8.2%$1,050/sqft
    Source: Stellar MLS #A4652440 Report a problem
    1/12/2026Pending sale$2,995,000$1,143/sqft
    Source: Stellar MLS #A4652440 Report a problem
    1/7/2026Price change$2,995,000-3.4%$1,143/sqft
    Source: Stellar MLS #A4652440 Report a problem
    12/8/2025Price change$3,100,000-6.1%$1,183/sqft
    Source: Stellar MLS #A4652440 Report a problem
    11/3/2025Price change$3,300,000-5.7%$1,260/sqft
    Source: Stellar MLS #A4652440 Report a problem
    10/15/2025Price change$3,500,000-5.4%$1,336/sqft
    Source: Stellar MLS #A4652440 Report a problem
    8/20/2025Price change$3,700,000-6.9%$1,412/sqft
    Source: Stellar MLS #A4652440 Report a problem
    7/11/2025Price change$3,975,000-5.4%$1,517/sqft
    Source: Stellar MLS #A4652440 Report a problem
    5/13/2025Listed for sale$4,200,000+80.6%$1,603/sqft
    Source: Stellar MLS #A4652440 Report a problem
    9/22/2017Sold$2,325,000-2.2%$887/sqft
    Source: Public Record Report a problem
    6/26/2017Pending sale$2,377,500$907/sqft
    Source: Michael Saunders & Company - Licensed Real Estate Broker Report a problem
    5/10/2017Listed for sale$2,377,500$907/sqft
    Source: Michael Saunders & Company - Licensed Real Estate Broker Report a problem
    4/3/2017Listing removed$2,377,500$907/sqft
    Source: Michael Saunders & Company - Licensed Real Estate Broker Report a problem
    5/24/2016Listed for sale$2,377,500+25.5%$907/sqft
    Source: Michael Saunders & Company - Licensed Real Estate Broker Report a problem
    8/4/2005Sold$1,895,000$723/sqft
    Source: Public Record Report a problem

    Public tax history

    YearProperty taxesTax assessment
    2025$26,804 +4.1%$1,666,706 +2.9%
    2024$25,740 +2.4%$1,619,734 +3%
    2023$25,142 +1.9%$1,572,557 +3%
    2022$24,662 -1.4%$1,526,754 +3%
    2021$25,021 -1%$1,482,285 +1.4%
    2020$25,270 +2.5%$1,461,820 +2.3%
    2019$24,664 $1,428,954 +1.9%
    2018$24,664 +2.1%$1,402,310 -16%
    2017$24,147 -9.4%$1,668,675 +3.1%
    2016$26,665 $1,618,600 +11.6%
    2015$26,665 +10.9%$1,449,800 +26%
    2014$24,041 +6.9%$1,150,800
    2013$22,485 +5.3%$1,150,800 +2.4%
    2012$21,354 +1.1%$1,124,300
    2011$21,115 -15.5%$1,124,300 -14.6%
    2010$24,991 -5.4%$1,317,200 -12.2%
    2009$26,420 $1,499,900 -5.4%
    2008$26,420 -5.2%$1,586,200 -8.8%
    2007$27,872 $1,740,000 +5%
    2006-- $1,657,500

    Find assessor info on the county website

    Neighborhood: Golden Gate Point

    Nearby schools

    GreatSchools rating
    Schools provided by the listing agent
    • Elementary: Southside Elementary
    • Middle: Booker Middle
    • High: Booker High

    Source: Stellar MLS. This data may not be complete. We recommend contacting the local school district to confirm school assignments for this home.

    Get a cash offer in 3 minutes
    Find out how much your home could sell for in as little as 3 minutes with a no-obligation cash offer.
    Estimated market value
    $2,736,000
    Get a cash offer in 3 minutes
    Find out how much your home could sell for in as little as 3 minutes with a no-obligation cash offer.
    Estimated market value
    $2,736,000