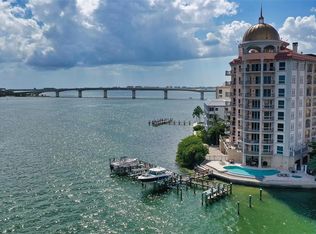
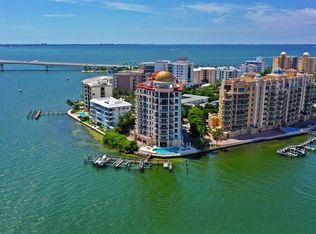
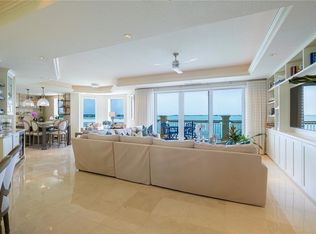
Virtually Staged. Rarely available and one of a kind, Penthouse 700 at Grande Riviera offers an extraordinary opportunity to own the entire seventh floor of one of Golden Gate Point’s (and Sarasota's) most exclusive boutique waterfront residences. With only 13 residences, opportunities within Grande Riviera are exceptionally limited, and penthouses of this scale, privacy and setting seldom come to market. Encompassing more than 5,400 square feet of single-level living, the residence was designed to fully embrace its remarkable position at the southern tip of Golden Gate Point. Expansive walls of glass frame sweeping, unobstructed views across Sarasota Bay, the downtown skyline and Gulf of Mexico, creating an ever-changing backdrop from sunrise through sunset. Generous living, dining and entertaining spaces flow effortlessly to approximately 2,500 square feet of surrounding terraces, extending the living experience outdoors and providing multiple vantage points from which to enjoy Sarasota’s waterfront beauty. Unique to Penthouse 700 is an additional expansive private terrace offering the possibility for a rooftop-style garden, outdoor art studio or yoga space beneath the Florida sky. The thoughtfully designed floor plan includes four-bedroom suites, office, substantial living and family rooms, formal dining, private office, yoga studio or exercise room, flex space, and abundant areas for large-scale entertaining and quiet everyday living. Open chef-inspired kitchen with large center island with gas cooktop, abundance of counter and cabinet space, and views of city skyline and bay waters. Private elevator access enhances the sense of exclusivity, while a private two-car garage provides exceptional convenience. Grande Riviera’s position on Golden Gate Point is difficult to replicate. Residents enjoy an intimate waterfront setting with panoramic vistas, a bayfront pool and spa, personalized building services and immediate proximity to downtown Sarasota. Restaurants, galleries, theaters, Ritz Carlton, the marina, Bayfront Park and Sarasota’s celebrated cultural attractions are just moments away. This is more than a penthouse, it is a rare combination of scale, privacy, terrace living and some of the most commanding water views in Sarasota. For the buyer seeking a distinctive downtown residence, Penthouse 700 represents an opportunity that may not come again for years.
For sale
$8,500,000
420 GOLDEN GATE POINT #700, SARASOTA, FL 34236
4beds
5,412sqft
Condominium
Built in 2005
-- sqft lot
$-- Zestimate®
$1,571/sqft
$7,830/mo HOA
What's special
Four-bedroom suitesPrivate officePrivate elevator accessFlex spaceBayfront pool and spaExpansive walls of glassPrivate two-car garage
- 37 days
- 421
- 10
Zillow last checked:
Listing updated:
Listed by:
Thomas Hedge, JR 941-587-6660,
PREMIER SOTHEBY'S INTERNATIONAL REALTY 941-364-4000,
Monica Barth 941-364-4000,
PREMIER SOTHEBY'S INTERNATIONAL REALTY
Source: Stellar MLS,MLS#: A4703976 Originating MLS: Sarasota - Manatee
Facts & features
Interior
Bedrooms & bathrooms
- Bedrooms: 4
- Bathrooms: 6
- Full bathrooms: 4
- 1/2 bathrooms: 2
Rooms
- Room types: Bonus Room, Den/Library/Office, Great Room, Utility Room, Media Room
Primary bedroom
- Features: Bar, Walk-In Closet(s)
- Level: First
- Area: 483 Square Feet
- Dimensions: 23x21
Bedroom 2
- Features: Walk-In Closet(s)
- Level: First
- Area: 224 Square Feet
- Dimensions: 16x14
Bedroom 3
- Features: Walk-In Closet(s)
- Level: First
- Area: 195 Square Feet
- Dimensions: 15x13
Bedroom 4
- Features: Walk-In Closet(s)
- Level: First
- Area: 182 Square Feet
- Dimensions: 14x13
Primary bathroom
- Features: Dual Sinks
- Level: First
Bonus room
- Features: No Closet
- Level: First
- Area: 255 Square Feet
- Dimensions: 17x15
Dining room
- Level: First
- Area: 322 Square Feet
- Dimensions: 14x23
Great room
- Level: First
- Area: 1012 Square Feet
- Dimensions: 44x23
Gym
- Features: Built-in Closet
- Level: First
- Area: 270 Square Feet
- Dimensions: 18x15
Kitchen
- Features: Kitchen Island, Pantry
- Level: First
- Area: 425 Square Feet
- Dimensions: 25x17
Living room
- Level: First
- Area: 288 Square Feet
- Dimensions: 18x16
Office
- Level: First
- Area: 238 Square Feet
- Dimensions: 17x14
Heating
- Central
Cooling
- Central Air
Appliances
- Included: Bar Fridge, Oven, Cooktop, Dishwasher, Disposal, Dryer, Electric Water Heater, Exhaust Fan, Microwave, Range, Range Hood, Refrigerator, Washer
- Laundry: Laundry Room
Features
- Built-in Features, Ceiling Fan(s), Coffered Ceiling(s), Crown Molding, Elevator, High Ceilings, Open Floorplan, Solid Surface Counters, Solid Wood Cabinets, Split Bedroom, Thermostat, Walk-In Closet(s)
- Flooring: Marble, Hardwood
- Has fireplace: Yes
- Fireplace features: Electric
Interior area
- Total structure area: 7,623
- Total interior livable area: 5,412 sqft
Video & virtual tour
Property
Parking
- Total spaces: 2
- Parking features: Assigned, Deeded, Garage Door Opener, Garage Faces Side, Ground Level, On Street
- Attached garage spaces: 2
- Has uncovered spaces: Yes
Features
- Levels: One
- Stories: 1
- Patio & porch: Covered, Deck, Front Porch, Other, Porch, Rear Porch, Side Porch
- Exterior features: Balcony, Lighting, Sidewalk, Storage
- Has view: Yes
- View description: City, Water, Bay/Harbor - Full, Gulf/Ocean - Full
- Has water view: Yes
- Water view: Water,Bay/Harbor - Full,Gulf/Ocean - Full
- Waterfront features: Bay/Harbor, Fishing Pier
Lot
- Size: 0.72 Acres
- Residential vegetation: Mature Landscaping
Details
- Parcel number: 2010164011
- Zoning: RMF5
- Special conditions: None
Construction
Type & style
- Home type: Condo
- Architectural style: Other
- Property subtype: Condominium
Materials
- Block
- Foundation: Pillar/Post/Pier, Raised
- Roof: Concrete
Condition
- New construction: No
- Year built: 2005
Details
- Builder model: LAS CASITAS
- Builder name: Angus Rogers
Utilities & green energy
- Sewer: Public Sewer
- Water: Public
- Utilities for property: Public
Community & HOA
Community
- Features: Dock, Community Mailbox, Deed Restrictions, Gated Community - No Guard, Pool, Sidewalks
- Security: Gated Community
- Pet fee: $0 monthly
- Subdivision: THE GRANDE RIVIERA
HOA
- Has HOA: No
- Services included: Cable TV, Common Area Taxes, Community Pool, Reserve Fund, Maintenance Structure, Maintenance Grounds, Manager, Pest Control, Sewer, Trash, Water
- HOA fee: $7,830 monthly
- HOA name: Honna Nesbit
- HOA phone: 941-383-3200
Location
- Region: Sarasota
Financial & listing details
- Price per square foot: $1,571/sqft
- Annual tax amount: $64,046
- Date on market: 9/28/2026
- Cumulative days on market: 38 days
- Listing terms: Cash,Conventional
- Ownership: Fee Simple
- Total actual rent: 0
- Road surface type: Brick
Estimated market value
Not available
Estimated sales range
Not available
Not available
Price history
| Date | Event | Price |
|---|---|---|
| 9/29/2026 | Listed for sale | $8,500,000$1,571/sqft |
Source:  Stellar MLS #A4703976 Report a problem | ||
Public tax history
Tax history is unavailable.
Monthly payment
Est. payment
Payment breakdown
Explore the cost of this home by adjusting the details. Changes won't be saved.Climate risks
Neighborhood: Golden Gate Point
Nearby schools
Schools provided by the listing agent
- Elementary: Southside Elementary
- Middle: Booker Middle
- High: Booker High
Source: Stellar MLS. This data may not be complete. We recommend contacting the local school district to confirm school assignments for this home.
- $2,750,0003 bd3 ba2.6k sqft420 Golden Gate Point #200A, Sarasota, FL 34236Sold
- $3,250,0002 bd3 ba2.6k sqft420 Golden Gate Point UNIT 600A, Sarasota, FL 34236Sold
- $4,068,7004 bd5 ba3.9k sqft420 Golden Gate Point #300B, Sarasota, FL 34236Off Market

- $3,935,2002 bd3 ba2.6k sqft420 Golden Gate Point #400A, Sarasota, FL 34236Off Market
Similar homes
- $8,500,0005 bd5 ba5.3k sqft605 S GULFSTREAM AVENUE #13, SARASOTA, FL 34236For Sale
 MLS ID #A4706459, Francoise Borel, MICHAEL SAUNDERS & COMPANY. Stellar MLS
- $8,985,0004 bd6 ba6.1k sqft445 MCKINLEY DRIVE, SARASOTA, FL 34236For Sale
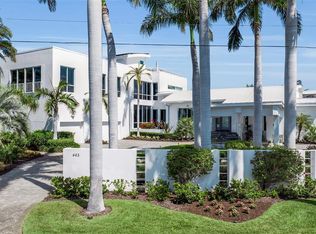 MLS ID #A4690180, Joel Schemmel, DOUGLAS ELLIMAN. Stellar MLS
- $6,995,0004 bd5 ba5.9k sqft2050 BENJAMIN FRANKLIN DRIVE #PH1102, SARASOTA, FL 34236For Sale
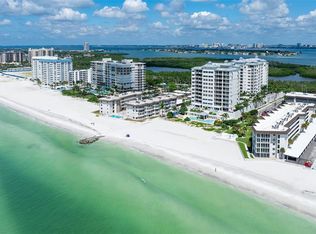 MLS ID #A4710080, Roger Pettingell, COLDWELL BANKER REALTY. Stellar MLS
- $7,395,0003 bd4 ba3.7k sqft401 QUAY COMMONS #805, SARASOTA, FL 34236For Sale
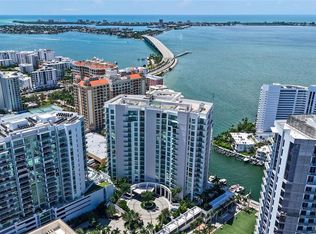 MLS ID #A4705159, Andrew Tanner, PREMIER SOTHEBY'S INTERNATIONAL REALTY. Stellar MLS
- $7,995,0005 bd6 ba5.2k sqft216 BIRD KEY DRIVE, SARASOTA, FL 34236For SaleMLS ID #A4702281, Tricia Rudd, KELLER WILLIAMS ON THE WATER S. Stellar MLS
- $9,800,0004 bd6 ba6.3k sqft1300 BENJAMIN FRANKLIN DRIVE #1205 & 1206, SARASOTA, FL 34236For SaleMLS ID #A4698333, Judy Kepecz-Hays, COLDWELL BANKER REALTY. Stellar MLS
- $6,850,0004 bd5 ba5.9k sqft280 GOLDEN GATE POINT #300, SARASOTA, FL 34236For SaleMLS ID #A4696967, Kim Ogilvie, MICHAEL SAUNDERS & COMPANY. Stellar MLS
- $7,995,0004 bd4 ba3.9k sqft1475 JOHN RINGLING PARKWAY, SARASOTA, FL 34236For SaleMLS ID #A4702218, David Liberatore PLLC, PREMIER SOTHEBY'S INTERNATIONAL REALTY. Stellar MLS
- $7,999,0005 bd6 ba5.2k sqft1525 MALLARD LANE, SARASOTA, FL 34239For SaleMLS ID #A4692537, Robert Ruiz, WILLIAM RAVEIS - FLORIDA LLC. Stellar MLS
- $8,999,0003 bd4 ba4.3k sqft555 QUAY COMMONS #1903, SARASOTA, FL 34236New ConstructionMLS ID #A4688749, Joseph McDonald, LLC, PREMIER SOTHEBY'S INTERNATIONAL REALTY. Stellar MLS
- $5,250,0004 bd4 ba4.1k sqft280 GOLDEN GATE POINT #600, SARASOTA, FL 34236For SaleMLS ID #A4709416, Ryan Ackerman, PA, COLDWELL BANKER REALTY. Stellar MLS
- $5,495,0003 bd4 ba4.3k sqft401 S PALM AVENUE #1102, SARASOTA, FL 34236For SaleMLS ID #A4708735, Lenore Treiman, MICHAEL SAUNDERS & COMPANY. Stellar MLS
- $8,775,0004 bd5 ba3.5k sqft109 N WARBLER LANE, SARASOTA, FL 34236New ConstructionMLS ID #A4629249, Nicholle McKiernan, COLDWELL BANKER REALTY. Stellar MLS
- $7,800,0005 bd7 ba6.5k sqft570 S SPOONBILL DRIVE, SARASOTA, FL 34236For SaleMLS ID #A4679610, jeffrey Rhinelander, COLDWELL BANKER REALTY. Stellar MLS
- $7,990,0004 bd4 ba4.4k sqft515 S WASHINGTON DRIVE, SARASOTA, FL 34236For SaleMLS ID #A4630034, Cole Collins, COLDWELL BANKER REALTY. Stellar MLS
- $7,199,0004 bd5 ba4.2k sqft555 QUAY COMMONS #1101, SARASOTA, FL 34236New ConstructionMLS ID #A4689860, Julia DeCastro, PREMIER SOTHEBY'S INTERNATIONAL REALTY. Stellar MLS
- $6,995,0004 bd6 ba4.6k sqft246 MORNINGSIDE DRIVE, SARASOTA, FL 34236For SaleMLS ID #A4698159, Roger Pettingell, COLDWELL BANKER REALTY. Stellar MLS
