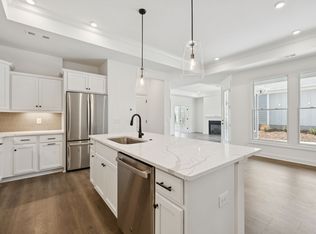
Welcome to the Courtyards at Stewarts Creek, where we create homes designed for your lifestyle. This Promenade plan features 2 bedrooms on the main and bonus bedroom suite on the 2nd floor, an open floor plan with plenty of natural light. The home includes a chef's kitchen, under cabinet lights and stainless steel GE appliances. Universal design throughout the home, means you have zero steps from the garage entry all the way to the owner's shower. Enjoy the Deluxe owner's suite with two closets, universal shower and a sliding glass door from the owner's suite leading to the private courtyard. This home is near the clubhouse and backs to tree lined green space offering both tranquility and privacy. Enjoy low-maintenance, lock-and-leave living with the Epcon Lifestyle.
Closed
$949,378
420 Gooding Blvd Lot 2, Smyrna, TN 37167
3beds
2,850sqft
Single Family Residence, Residential
Built in 2025
-- sqft lot
$952,100 Zestimate®
$333/sqft
$3,031 Estimated rent
Home value
$952,100
$885,000 - $1.02M
$3,031/mo
Zestimate® history
Owner options
List your home for rent
$3,031/mo
Rent Zestimate®
Find your next renter with Zillow Rental Manager. Plus, with online applications, you can quickly screen prospective tenants – for free.
$3,031/mo
Rent Zestimate®
Refinance and save
$5,863/mo
Est. payment
Refinancing to a lower rate could help reduce your monthly payments and save thousands over the life of the loan.
$5,863/mo
Est. payment
Explore your selling options
Work with a Zillow partner agent
Leverage their expertise and Zillow's premium Showcase listings to get your home seen by more buyers.
Get startedList with your own agent
Get your home in front of millions of buyers by listing it on Zillow.
Learn how to do itSell it yourself
Take full control of how buyers see your home on Zillow by listing For Sale by Owner (FSBO).
List your homeWhat's special
Zillow last checked:
Listing updated:
Listed by:
Katie Terwilliger 615-764-9941,
Epcon Realty Tennessee, LLC
Bought with:
Adam Phillips, 378297
Epcon Realty Tennessee, LLC
Source: RealTracs MLS as distributed by MLS GRID,MLS#: 2887595
Facts & features
Interior
Bedrooms & bathrooms
- Bedrooms: 3
- Bathrooms: 3
- Full bathrooms: 3
- Main level bedrooms: 2
Bedroom 1
- Features: Full Bath
- Level: Full Bath
- Area: 252 Square Feet
- Dimensions: 18x14
Bedroom 2
- Features: Walk-In Closet(s)
- Level: Walk-In Closet(s)
- Area: 132 Square Feet
- Dimensions: 11x12
Bedroom 3
- Features: Extra Large Closet
- Level: Extra Large Closet
- Area: 169 Square Feet
- Dimensions: 13x13
Bonus room
- Features: Second Floor
- Level: Second Floor
- Area: 400 Square Feet
- Dimensions: 20x20
Den
- Area: 143 Square Feet
- Dimensions: 13x11
Dining room
- Features: Combination
- Level: Combination
- Area: 80 Square Feet
- Dimensions: 10x8
Kitchen
- Area: 128 Square Feet
- Dimensions: 16x8
Living room
- Area: 304 Square Feet
- Dimensions: 19x16
Heating
- Central, Electric
Cooling
- Central Air, Electric
Appliances
- Included: Dishwasher, Microwave, Stainless Steel Appliance(s), Built-In Electric Oven, Cooktop
- Laundry: Electric Dryer Hookup, Washer Hookup
Features
- Entrance Foyer, Open Floorplan, Pantry, Smart Thermostat, Walk-In Closet(s), High Speed Internet, Kitchen Island
- Flooring: Carpet, Laminate, Tile
- Number of fireplaces: 1
- Fireplace features: Electric
Interior area
- Total structure area: 2,850
- Total interior livable area: 2,850 sqft
- Finished area above ground: 2,850
Property
Parking
- Total spaces: 2
- Parking features: Garage Door Opener, Garage Faces Front
- Attached garage spaces: 2
Accessibility
- Accessibility features: Accessible Doors, Accessible Hallway(s)
Features
- Levels: Two
- Stories: 2
- Patio & porch: Patio, Covered
- Pool features: Association
Lot
- Features: Private
Details
- Special conditions: Standard
Construction
Type & style
- Home type: SingleFamily
- Architectural style: Ranch
- Property subtype: Single Family Residence, Residential
Materials
- Fiber Cement
- Roof: Shingle
Condition
- New construction: Yes
- Year built: 2025
Utilities & green energy
- Sewer: Public Sewer
- Water: Public
- Utilities for property: Electricity Available, Water Available
Community & HOA
Community
- Senior community: Yes
- Subdivision: The Courtyards At Stewarts Creek
HOA
- Has HOA: Yes
- Amenities included: Fifty Five and Up Community, Clubhouse, Fitness Center, Pool
- Services included: Maintenance Grounds, Internet, Trash
- HOA fee: $331 monthly
- Second HOA fee: $2,000 one time
Location
- Region: Smyrna
Financial & listing details
- Price per square foot: $333/sqft
- Annual tax amount: $4,500
- Date on market: 5/18/2025
- Electric utility on property: Yes
Price history
| Date | Event | Price |
|---|---|---|
| 6/27/2025 | Sold | $949,378-0.4%$333/sqft |
Source:  RealTracs MLS as distributed by MLS GRID #2887595 Report a problem RealTracs MLS as distributed by MLS GRID #2887595 Report a problem | ||
| 5/18/2025 | Pending sale | $953,238$334/sqft |
Source: RealTracs MLS as distributed by MLS GRID #2887595 Report a problem | ||
Public tax history
Tax history is unavailable.
Neighborhood: 37167
Nearby homes
- $600,0002 bd2 ba1.6k sqft512 Restoration Dr, Smyrna, TN 37167Sold
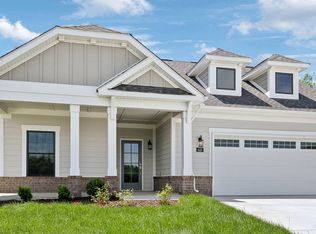
- $725,0003 bd2 ba2.1k sqft416 Gooding Blvd LOT 3, Smyrna, TN 37167Sold
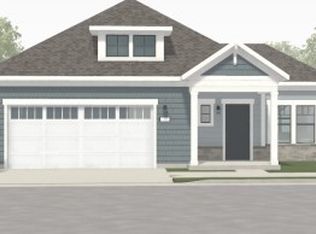
- $593,3912 bd2 ba1.5k sqft408 Gooding Blvd LOT 5, Smyrna, TN 37167Sold
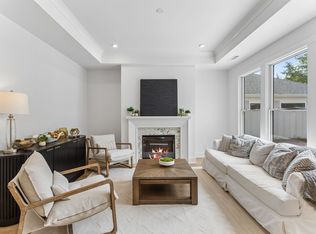
- $637,0652 bd2 ba1.7k sqft412 Gooding Blvd, Smyrna, TN 37167New Construction
- $738,3213 bd3 ba2.5k sqft504 Restoration Dr, Smyrna, TN 37167New Construction
- $718,4062 bd2 ba2.1k sqft516 Restoration Dr, Smyrna, TN 37167New Construction
- $893,8553 bd3 ba2.9k sqft567 Restoration Dr LOT 88, Smyrna, TN 37167Sold
- $893,1503 bd3 ba2.9k sqft571 Restoration Dr LOT 87, Smyrna, TN 37167Sold
Nearby schools
GreatSchools rating
- 10/10Stewarts Creek Elementary SchoolGrades: PK-5Distance: 1.1 mi
- 8/10Stewarts Creek Middle SchoolGrades: 6-8Distance: 1.1 mi
- 8/10Stewarts Creek High SchoolGrades: 9-12Distance: 1.3 mi
Schools provided by the listing agent
- Elementary: Stewarts Creek Elementary School
- Middle: Stewarts Creek Middle School
- High: Stewarts Creek High School
Source: RealTracs MLS as distributed by MLS GRID. This data may not be complete. We recommend contacting the local school district to confirm school assignments for this home.
Get a cash offer in 3 minutes
Find out how much your home could sell for in as little as 3 minutes with a no-obligation cash offer.
Estimated market value
$952,100
Get a cash offer in 3 minutes
Find out how much your home could sell for in as little as 3 minutes with a no-obligation cash offer.
Estimated market value
$952,100
- Tennessee
- Rutherford County
- Smyrna
- 37167
- 420 Gooding Blvd Lot 2
Nearby cities
Nearby zip codes
Other Smyrna Topics
