Welcome to The Courtyards at Stewart’s Creek — Smyrna’s most exciting 55+, boutique Epcon community, designed for buyers who want luxury without the maintenance and a lifestyle that simply feels elevated. This rare Quick Move-In Palazzo plan is your chance to secure a high-end, lock-and-leave home without the wait.
This single-story ranch features a bright Four Seasons Room, a thoughtfully designed open layout, and an Owner’s Suite privately positioned at the rear of the home — creating a true personal retreat. The spa-inspired Owner’s Bath includes a zero-step shower, delivering comfort, style, and long-term livability.
Nearly every room frames views of your private courtyard, your own outdoor sanctuary perfect for morning coffee, evening wine, or quiet relaxation. The home backs to open green space, offering exceptional privacy, peaceful Tennessee scenery, and no rear neighbors — a rare find in new construction.
Built for those who value time, ease, and quality, this home embraces the Epcon Lifestyle — low-maintenance, lock-and-leave living so you can spend less time on upkeep and more time doing what you love.
Community amenities include a resort-style pool, clubhouse, fitness center, pickleball courts, bocce ball, and a community fire pit, creating the perfect blend of connection, recreation, and relaxation.
*Whether you want to move in now or build from the ground up, we have multiple floorplans to fit your vision. Come see us today!
Closed
$600,000
512 Restoration Dr, Smyrna, TN 37167
2beds
1,696sqft
Single Family Residence, Residential
Built in 2025
-- sqft lot
$600,700 Zestimate®
$354/sqft
$2,400 Estimated rent
Home value
$600,700
$571,000 - $631,000
$2,400/mo
Zestimate® history
Owner options
List your home for rent
$2,400/mo
Rent Zestimate®
Find your next renter with Zillow Rental Manager. Plus, with online applications, you can quickly screen prospective tenants – for free.
$2,400/mo
Rent Zestimate®
Refinance and save
$3,823/mo
Est. payment
Refinancing to a lower rate could help reduce your monthly payments and save thousands over the life of the loan.
$3,823/mo
Est. payment
Explore your selling options
Work with a Zillow partner agent
Leverage their expertise and Zillow's premium Showcase listings to get your home seen by more buyers.
Get startedList with your own agent
Get your home in front of millions of buyers by listing it on Zillow.
Learn how to do itSell it yourself
Take full control of how buyers see your home on Zillow by listing For Sale by Owner (FSBO).
List your homeWhat's special
Exceptional privacyPrivate courtyardPeaceful tennessee sceneryBright four seasons roomZero-step showerThoughtfully designed open layout
Zillow last checked:
Listing updated:
Listed by:
Dana Edgerton 615-517-6805,
Epcon Realty Tennessee, LLC
Bought with:
Nonmls
Realtracs, Inc.
Nonmls
Realtracs, Inc.
Source: RealTracs MLS as distributed by MLS GRID,MLS#: 3128488
Facts & features
Interior
Bedrooms & bathrooms
- Bedrooms: 2
- Bathrooms: 2
- Full bathrooms: 2
- Main level bedrooms: 2
Bedroom 1
- Features: Suite
- Level: Suite
- Area: 168 Square Feet
- Dimensions: 14x12
Bedroom 2
- Area: 121 Square Feet
- Dimensions: 11x11
Primary bathroom
- Features: Suite
- Level: Suite
Dining room
- Features: Combination
- Level: Combination
- Area: 182 Square Feet
- Dimensions: 13x14
Kitchen
- Area: 90 Square Feet
- Dimensions: 15x6
Living room
- Features: Great Room
- Level: Great Room
- Area: 252 Square Feet
- Dimensions: 14x18
Other
- Features: Florida Room
- Level: Florida Room
- Area: 121 Square Feet
- Dimensions: 11x11
Heating
- Central
Cooling
- Central Air
Appliances
- Included: Electric Range, Dishwasher, Disposal, Microwave, Stainless Steel Appliance(s)
Features
- Kitchen Island
- Flooring: Carpet, Laminate, Tile
- Basement: None
- Fireplace features: Electric
Interior area
- Total structure area: 1,696
- Total interior livable area: 1,696 sqft
- Finished area above ground: 1,696
Property
Parking
- Total spaces: 2
- Parking features: Garage Door Opener, Attached
- Attached garage spaces: 2
Features
- Levels: One
- Stories: 1
- Patio & porch: Porch, Covered, Patio
- Pool features: Association
Lot
- Features: Private
- Topography: Private
Details
- Parcel number: 054CA00300000
- Special conditions: Standard
Construction
Type & style
- Home type: SingleFamily
- Property subtype: Single Family Residence, Residential
Materials
- Fiber Cement, Frame, Hardboard Siding
- Roof: Shingle
Condition
- New construction: Yes
- Year built: 2025
Utilities & green energy
- Sewer: Public Sewer
- Water: Public
- Utilities for property: Water Available, Underground Utilities
Community & HOA
Community
- Senior community: Yes
- Subdivision: The Courtyards At Stewarts Creek
HOA
- Has HOA: Yes
- Amenities included: Fifty Five and Up Community, Clubhouse, Fitness Center, Pool, Sidewalks, Underground Utilities
- Services included: Maintenance Grounds, Internet, Pest Control, Trash
- HOA fee: $331 monthly
- Second HOA fee: $2,000 one time
Location
- Region: Smyrna
Financial & listing details
- Price per square foot: $354/sqft
- Tax assessed value: $75,000
- Annual tax amount: $3,990
- Date on market: 2/11/2026
- Date available: 07/28/2025
Price history
| Date | Event | Price |
|---|---|---|
| 6/25/2026 | Sold | $600,000-6.3%$354/sqft |
Source:  RealTracs MLS as distributed by MLS GRID #3128488 Report a problem RealTracs MLS as distributed by MLS GRID #3128488 Report a problem | ||
| 4/10/2026 | Pending sale | $640,602$378/sqft |
Source: RealTracs MLS as distributed by MLS GRID #3128488 Report a problem | ||
| 5/15/2025 | Listed for sale | $640,602$378/sqft |
Source: Epcon Communities Report a problem | ||
Public tax history
| Year | Property taxes | Tax assessment |
|---|---|---|
| 2025 | $1,481 | $18,750 |
Find assessor info on the county website
Neighborhood: 37167
Nearby homes
- $949,3783 bd3 ba2.8k sqft420 Gooding Blvd LOT 2, Smyrna, TN 37167Sold
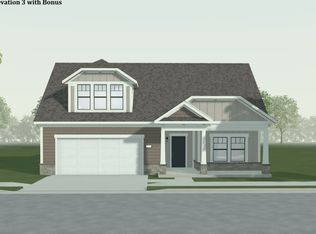
- $637,0652 bd2 ba1.7k sqft412 Gooding Blvd, Smyrna, TN 37167New Construction
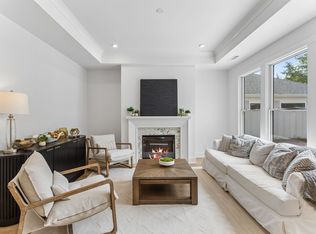
- $593,3912 bd2 ba1.5k sqft408 Gooding Blvd LOT 5, Smyrna, TN 37167Sold
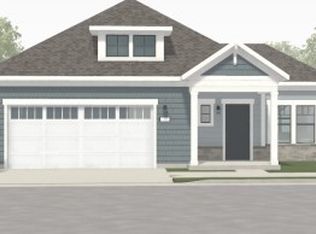
- $725,0003 bd2 ba2.1k sqft416 Gooding Blvd LOT 3, Smyrna, TN 37167Sold
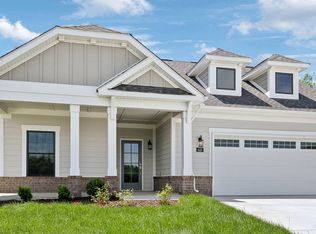
- $718,4062 bd2 ba2.1k sqft516 Restoration Dr, Smyrna, TN 37167New Construction
- $893,8553 bd3 ba2.9k sqft567 Restoration Dr LOT 88, Smyrna, TN 37167Sold
- $893,1503 bd3 ba2.9k sqft571 Restoration Dr LOT 87, Smyrna, TN 37167Sold
- $758,7643 bd3 ba2.8k sqft520 Restoration Dr, Smyrna, TN 37167New Construction
Nearby schools
GreatSchools rating
- 10/10Stewarts Creek Elementary SchoolGrades: PK-5Distance: 1.2 mi
- 8/10Stewarts Creek Middle SchoolGrades: 6-8Distance: 1.1 mi
- 8/10Stewarts Creek High SchoolGrades: 9-12Distance: 1.3 mi
Schools provided by the listing agent
- Elementary: Stewarts Creek Elementary School
- Middle: Stewarts Creek Middle School
- High: Stewarts Creek High School
Source: RealTracs MLS as distributed by MLS GRID. This data may not be complete. We recommend contacting the local school district to confirm school assignments for this home.
Get a cash offer in 3 minutes
Find out how much your home could sell for in as little as 3 minutes with a no-obligation cash offer.
Estimated market value
$600,700
Get a cash offer in 3 minutes
Find out how much your home could sell for in as little as 3 minutes with a no-obligation cash offer.
Estimated market value
$600,700
- Tennessee
- Rutherford County
- Smyrna
- 37167
- 512 Restoration Dr
Nearby cities
Nearby zip codes
Other Smyrna Topics
