A rare ranch-style home ideally located in sought-after Harbor Heights. Offering 4 bedrooms, 2.1 bathrooms, and 2,368 square feet (approx.), this home is set on a quiet cul-de-sac on .29 acres, providing a lovely setting with scenic treetop views. The property features an expansive front yard with a patio, ideal for outdoor entertaining and gardening. A wonderful opportunity to update, expand, or customize to suit your needs. The main level includes an entry foyer with closet, an oversized living room with a wood-burning fireplace and sliding doors to a terrace overlooking the treetops, an eat-in kitchen with stainless steel appliances, dining area, and oversized pantry, a full hall bathroom with tub and double sink, a primary bedroom with powder room and oversized closet, and a second bedroom with two closets and built-in shelving. The lower level offers a third bedroom with closet and access to the backyard, laundry area, hallway linen closet, oversized walk-in closet ideal for storage, a fourth bedroom with closet, a full bathroom with stall shower, and a den with a wood-burning fireplace and sliding doors to the exterior. Additional features include access to a one-car attached garage with storage and a utility room. The home also includes a full unfinished attic, offering additional storage or future potential. Conveniently located near parks, shopping, dining, and transportation. Approximately 1.1 miles to the train station with express service to Grand Central Terminal. Enjoy close proximity to Warren Park and Harbor Island Park, as well as easy access to major parkways. An excellent opportunity to customize a well-located home to suit your vision.
Sold for $850,000
$850,000
420 Grant Terrace, Mamaroneck, NY 10543
4beds
2,368sqft
Single Family Residence, Residential
Built in 1955
0.29 Acres Lot
$853,500 Zestimate®
$359/sqft
$7,976 Estimated rent
Home value
$853,500
$777,000 - $939,000
$7,976/mo
Zestimate® history
Owner options
List your home for rent
$7,976/mo
Rent Zestimate®
Find your next renter with Zillow Rental Manager. Plus, with online applications, you can quickly screen prospective tenants – for free.
$7,976/mo
Rent Zestimate®
Refinance and save
$5,629/mo
Est. payment
Refinancing to a lower rate could help reduce your monthly payments and save thousands over the life of the loan.
$5,629/mo
Est. payment
Explore your selling options
Work with a Zillow partner agent
Leverage their expertise and Zillow's premium Showcase listings to get your home seen by more buyers.
Get startedList with your own agent
Get your home in front of millions of buyers by listing it on Zillow.
Learn how to do itSell it yourself
Take full control of how buyers see your home on Zillow by listing For Sale by Owner (FSBO).
List your homeWhat's special
Fourth bedroom with closetScenic treetop viewsLaundry areaEntry foyer with closetHallway linen closetQuiet cul-de-sacDining area
Zillow last checked:
Listing updated:
Listed by:
Danielle Longhitano 914-557-3986,
Julia B Fee Sothebys Int. Rlty 914-834-0270
Bought with:
Sue L. Hartwell, 10401343102
Corcoran Legends Realty
Source: OneKey® MLS as distributed by MLS GRID,MLS#: 919085
Facts & features
Interior
Bedrooms & bathrooms
- Bedrooms: 4
- Bathrooms: 3
- Full bathrooms: 2
- 1/2 bathrooms: 1
Other
- Description: Entry foyer with closet, living room with wood-burning fireplace and sliding doors to a terrace overlooking scenic treetop views, eat-in kitchen with dining area and oversized pantry, full hallway bathroom with tub and double sink, primary bedroom with powder room and oversized closet, second bedroom with two closets and built-in shelving.
- Level: First
Other
- Description: Third bedroom with closet and access to the backyard, laundry area, access to one-car attached garage with storage, utility room, hallway linen closet, oversized walk-in closet (ideal for storage), fourth bedroom with closet, full bathroom with stall shower, and den with wood-burning fireplace and sliding doors to the outside.
- Level: Lower
Other
- Description: Full, unfinished attic
- Level: Other
Heating
- Natural Gas
Cooling
- Wall/Window Unit(s)
Appliances
- Included: Dishwasher, Dryer, Electric Range, Refrigerator, Stainless Steel Appliance(s), Washer, Gas Water Heater
- Laundry: In Basement
Features
- First Floor Bedroom, First Floor Full Bath, Ceiling Fan(s), Eat-in Kitchen, Original Details, Storage, Walk Through Kitchen
- Flooring: Hardwood, Linoleum, Tile
- Windows: Aluminum Frames, Blinds, Drapes, Screens
- Basement: Finished,Full,Storage Space,Walk-Out Access
- Attic: Full,Unfinished
- Number of fireplaces: 2
- Fireplace features: Basement, Family Room, Living Room, Wood Burning
Interior area
- Total structure area: 2,368
- Total interior livable area: 2,368 sqft
Property
Parking
- Total spaces: 1
- Parking features: Driveway, Garage, Private, Storage
- Garage spaces: 1
- Has uncovered spaces: Yes
Features
- Levels: Two
- Patio & porch: Covered, Terrace
- Exterior features: Balcony, Lighting, Mailbox
- Fencing: None
- Has view: Yes
- View description: Neighborhood, Trees/Woods
Lot
- Size: 0.29 Acres
- Features: Back Yard, Cul-De-Sac, Front Yard, Garden, Landscaped, Level, Near Public Transit, Near School, Near Shops, Private, Wooded
Details
- Additional structures: None
- Parcel number: 3203008000000140000681
- Special conditions: None
- Other equipment: None
Construction
Type & style
- Home type: SingleFamily
- Architectural style: Ranch
- Property subtype: Single Family Residence, Residential
Materials
- Block, Frame, Wood Siding
- Foundation: Block
Condition
- Actual
- Year built: 1955
- Major remodel year: 1955
Utilities & green energy
- Sewer: Public Sewer
- Water: Public
- Utilities for property: Cable Connected, Electricity Connected, Natural Gas Connected, Phone Connected, Sewer Connected, Trash Collection Public, Water Connected
Community & HOA
Community
- Security: Smoke Detector(s)
HOA
- Has HOA: No
Location
- Region: Mamaroneck
Financial & listing details
- Price per square foot: $359/sqft
- Tax assessed value: $614,000
- Annual tax amount: $13,516
- Date on market: 5/6/2026
- Cumulative days on market: 12 days
- Listing agreement: Exclusive Right To Sell
- Listing terms: Contract
- Inclusions: All window treatments, light fixtures, one set of fireplace tools, all kitchen appliances, washer and dryer, TV mounted over the lower-level fireplace, metal shelving in the garage, and window units.
- Exclusions: None.
- Electric utility on property: Yes
Price history
| Date | Event | Price |
|---|---|---|
| 6/18/2026 | Sold | $850,000+13.5%$359/sqft |
Source:  OneKey® MLS as distributed by MLS GRID #919085 Report a problem OneKey® MLS as distributed by MLS GRID #919085 Report a problem | ||
| 5/18/2026 | Pending sale | $749,000$316/sqft |
Source: OneKey® MLS as distributed by MLS GRID #919085 Report a problem | ||
| 5/6/2026 | Listed for sale | $749,000$316/sqft |
Source: OneKey® MLS as distributed by MLS GRID #919085 Report a problem | ||
Public tax history
| Year | Property taxes | Tax assessment |
|---|---|---|
| 2025 | -- | $614,000 +4.1% |
| 2024 | -- | $590,000 +5% |
| 2023 | -- | $562,000 +4.1% |
| 2022 | -- | $540,000 +10% |
| 2021 | -- | $491,000 +4.9% |
| 2020 | -- | $468,000 |
| 2019 | -- | $468,000 +1.1% |
| 2018 | -- | $463,000 |
| 2017 | -- | $463,000 |
| 2016 | -- | $463,000 -9.2% |
| 2015 | -- | $510,000 |
| 2014 | -- | $510,000 |
| 2013 | -- | $510,000 +5900% |
| 2012 | -- | $8,500 |
| 2011 | -- | $8,500 |
| 2010 | -- | $8,500 |
| 2009 | -- | $8,500 -15% |
| 2008 | -- | $10,000 |
| 2007 | -- | $10,000 |
| 2006 | -- | $10,000 |
| 2005 | -- | $10,000 |
| 2004 | -- | $10,000 |
| 2003 | -- | $10,000 |
| 2002 | -- | $10,000 |
| 2001 | -- | $10,000 +8.7% |
| 2000 | -- | $9,200 |
| 1999 | -- | $9,200 |
Find assessor info on the county website
Neighborhood: 10543
Nearby homes
- $895,2003 bd2 ba1.1k sqft416 Grant Ter, Mamaroneck, NY 10543Off Market
- $1,700,0004 bd4 ba3.3k sqft425 Soundview Ave, Mamaroneck, NY 10543Sold
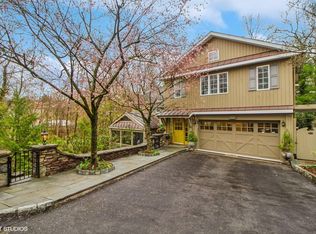
- $923,9003 bd2 ba2k sqft421 Soundview Ave, Mamaroneck, NY 10543Off Market
- $962,5003 bd2 ba1.4k sqft412 Grant Ter, Mamaroneck, NY 10543Off Market

- $1,409,0006 bd3 ba3.3k sqft413 Soundview Ave, Mamaroneck, NY 10543Off Market
- $1,032,4003 bd2 ba1.9k sqft417 Grant Ter, Mamaroneck, NY 10543Off Market
- $970,9004 bd3 ba1.4k sqft415 Grant Ter, Mamaroneck, NY 10543Off Market
- $1,468,4004 bd2 ba2.4k sqft1233 Arlington St, Mamaroneck, NY 10543Off Market
Nearby schools
GreatSchools rating
- 7/10Mamaroneck Avenue SchoolGrades: K-6Distance: 0.6 mi
- 9/10Hommocks SchoolGrades: 6-8Distance: 2.2 mi
- 8/10Mamaroneck High SchoolGrades: 9-12Distance: 1.8 mi
Schools provided by the listing agent
- Elementary: Mamaroneck Avenue
- Middle: Hommocks School
- High: Mamaroneck High School
Source: OneKey® MLS as distributed by MLS GRID. This data may not be complete. We recommend contacting the local school district to confirm school assignments for this home.
Get a cash offer in 3 minutes
Find out how much your home could sell for in as little as 3 minutes with a no-obligation cash offer.
Estimated market value
$853,500
Get a cash offer in 3 minutes
Find out how much your home could sell for in as little as 3 minutes with a no-obligation cash offer.
Estimated market value
$853,500
- New York
- Westchester County
- Mamaroneck
- 10543
- 420 Grant Terrace
Nearby cities
Nearby neighborhoods
Nearby zip codes
Other Mamaroneck Topics
