Skip main navigation
Sold for $1,700,000
  • $1,700,000

    425 Soundview Avenue, Mamaroneck, NY 10543

    4beds
    3,300sqft
    Single Family Residence, Residential
    Built in 1986
    0.27 Acres Lot
    $1,807,900 Zestimate®
    $515/sqft
    $7,971 Estimated rent

    Home value

    $1,807,900

    $1.61M - $2.02M

    $7,971/mo

    Zestimate® history
    Loading
    Loading...

    Owner options

    List your home for rent

    $7,971/mo

    Rent Zestimate®

    Find your next renter with Zillow Rental Manager. Plus, with online applications, you can quickly screen prospective tenants – for free.

    Learn more

    $7,971/mo

    Rent Zestimate®

    Refinance and save

    $11,304/mo

    Est. payment

    Refinancing to a lower rate could help reduce your monthly payments and save thousands over the life of the loan.

    See today's rates

    $11,304/mo

    Est. payment

    Explore your selling options

    Work with a Zillow partner agent

    Leverage their expertise and Zillow's premium Showcase listings to get your home seen by more buyers.

    Get started

    List with your own agent

    Get your home in front of millions of buyers by listing it on Zillow.

    Learn how to do it

    Sell it yourself

    Take full control of how buyers see your home on Zillow by listing For Sale by Owner (FSBO).

    List your home

    What's special

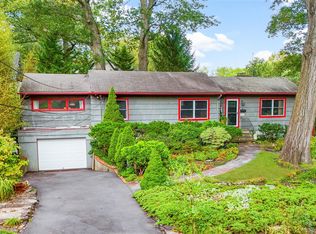
    Enchanting Craftsman (NOT IN FLOOD ZONE) privately perched overlooking woodlands, Warren Park and the Mamaroneck River offers a serene retreat. The welcoming foyer leads to a gourmet kitchen with seating area, featuring granite countertops with a peninsula, perfect for casual meals at the breakfast bar. The kitchen door opens to the patio grill and the perfect 'salad garden'. The large formal dining room, which features a fireplace and opens to a deck overlooking the river on one side and a stone patio for al fresco dining overlooking the putting green on the other, offering a seamless indoor-outdoor connection. Off the foyer, the expansive living room with built-ins showcases winter river views and leads to a magical three-season screened porch where you'll feel like you're suspended in the trees; an ideal spot to unwind and enjoy the tranquil landscape. The cozy study, off of the living room, is equipped with a surround sound system and built-in shelves. Upstairs, the spacious primary suite features stunning winter river views, an en-suite bath, his-and-hers walk-in closets, and a conveniently located laundry room. Two additional bedrooms with ample closet space share a hall bath, while a fourth bedroom with en-suite bath and walk-in closet offers an ideal space for guests or extended family. The lower level features a versatile rec room/ family room, a utility area, and a cedar-lined storage room. Adding to the home's unique appeal, the artfully terraced stone patio and stone steps leading down to a dreamy clearing at mushroom rock and tennis courts. Warren Park is literally at your footstep offering playground and playing fields,and walking paths. Surrounded by nature's beauty, this home with craftsman touches throughout, invites you to experience a lifestyle of peace, comfort, and charm. Additional listing features: Attached 2 car garage, driveway and front walkway are equipped with snow melt system. Roll out awning over dining room deck. Plantation shutters in bedrooms, den and dining room, radiant floor heating, and hidden storage rooms. Walk to train, shops, restaurants, parks and schools. Easy access to I95 & Hutchinson Parkway. The interior is fabulous and in top notch, turn key conditon. Enjoy!

    Zillow last checked:

    Listing updated:

    Listed by:

    Mary Stetson,

    Stetson Real Estate 914-381-7173

    Bought with:

    Mary Stetson, 49ST1129599

    Stetson Real Estate

    Source: OneKey® MLS as distributed by MLS GRID,MLS#: 839159MLS Logo

    Facts & features

    Interior

    Bedrooms & bathrooms
    • Bedrooms: 4
    • Bathrooms: 4
    • Full bathrooms: 3
    • 1/2 bathrooms: 1
    Other
    • Description: Entrance foyer, powder room, kitchen, butler's pantry, formal dining room, deck off of dining room, living room, study, 3 seasons porch off of living room.
    Other
    • Description: Spacious primary suite, with ensuite bath, his and hers walking closets and laundry room. 2 additional bedrooms, hall bath, fourth bedroom with en-suite bath.
    • Level: First
    Other
    • Description: Rec room/rec room, utilities and cedar storage
    • Level: Lower
    Heating
    • Forced Air, Radiant
    Cooling
    • Central Air
    Appliances
    • Included: Cooktop, Dishwasher, Dryer, Oven, Refrigerator, Washer, Gas Water Heater
    • Laundry: Laundry Room
    Features
    • Breakfast Bar, Built-in Features, Eat-in Kitchen, Entertainment Cabinets, Entrance Foyer, Formal Dining, Granite Counters, His and Hers Closets, Kitchen Island, Primary Bathroom, Natural Woodwork, Original Details, Pantry, Sound System, Speakers, Storage, Wired for Sound
    • Windows: Casement, Double Pane Windows, Screens
    • Basement: Crawl Space,Finished
    • Attic: Pull Stairs
    Interior area
    • Total structure area: 3,424
    • Total interior livable area: 3,300 sqft

    Property

    Parking
    • Total spaces: 2
    • Parking features: Garage
    • Garage spaces: 2
    Features
    • Patio & porch: Deck, Patio, Porch, Screened
    • Exterior features: Awning(s), Garden, Lighting, Other
    • Fencing: Back Yard
    • Has view: Yes
    • View description: River, Trees/Woods, Water
    • Has water view: Yes
    • Water view: River,Water
    Lot
    • Size: 0.27 Acres
    • Features: Secluded, Views, Wooded
    Details
    • Parcel number: 3203008000000140000704
    • Special conditions: None

    Construction

    Type & style
    • Home type: SingleFamily
    • Architectural style: Craftsman
    • Property subtype: Single Family Residence, Residential
    Condition
    • Year built: 1986

    Utilities & green energy

    • Sewer: Public Sewer
    • Water: Public
    • Utilities for property: Cable Connected, Electricity Connected

    Community & neighborhood

    Location
    • Region: Mamaroneck
    • Subdivision: Harbor Hts/Sound/Mamaroneck

    Other

    Other facts
    • Listing agreement: Exclusive Right To Sell

    Price history

    DateEventPrice
    6/12/2025Sold$1,700,000-5.6%$515/sqft
    Source: OneKey® MLS as distributed by MLS GRID #839159 Report a problem
    4/24/2025Pending sale$1,800,000$545/sqft
    Source: OneKey® MLS as distributed by MLS GRID #839159 Report a problem
    4/5/2025Listed for sale$1,800,000$545/sqft
    Source: OneKey® MLS as distributed by MLS GRID #839159 Report a problem

    Public tax history

    YearProperty taxesTax assessment
    2025-- $1,180,000 +21.9%
    2024-- $968,000 +5%
    2023-- $922,000 +3.9%
    2022-- $887,000 +10%
    2021-- $806,000 +4.9%
    2020-- $768,000
    2019-- $768,000 +1.1%
    2018-- $760,000
    2017-- $760,000 +4.1%
    2016-- $730,000 +14.1%
    2015-- $640,000
    2014-- $640,000
    2013-- $640,000 +4439%
    2012-- $14,100 -17.1%
    2011-- $17,000
    2010-- $17,000
    2009-- $17,000
    2008-- $17,000
    2007-- $17,000
    2006-- $17,000
    2005-- $17,000
    2004-- $17,000 +3%
    2003-- $16,500
    2002-- $16,500
    2001-- $16,500
    2000-- $16,500
    1999-- $16,500

    Find assessor info on the county website

    Neighborhood: 10543

    Nearby schools

    GreatSchools rating
    Schools provided by the listing agent
    • Elementary: Mamaroneck Avenue
    • Middle: Hommocks School
    • High: Mamaroneck High School

    Source: OneKey® MLS as distributed by MLS GRID. This data may not be complete. We recommend contacting the local school district to confirm school assignments for this home.

    Get a cash offer in 3 minutes
    Find out how much your home could sell for in as little as 3 minutes with a no-obligation cash offer.
    Estimated market value
    $1,807,900
    Get a cash offer in 3 minutes
    Find out how much your home could sell for in as little as 3 minutes with a no-obligation cash offer.
    Estimated market value
    $1,807,900