Ransford K side load extended 2 car garage with four sides of brick. We all desire a home that makes us proud, and this home fits the bill. Everything in this home is centered on the main floor. The primary suite stretches from the front of the house to the back, featuring a bathroom and a walk-in closet with a tiled shower, seating, and a free-standing tub. The second and third bedrooms are located on the opposite side of the house, separated by the second full bathroom. The laundry room makes it easy for the family to tidy up. Upstairs, you'll find the fourth and the third bathroom, along with an expansive loft. Enjoy your gourmet kitchen with a gas cooktop and an island that opens to the family room with a stone fireplace and built-in cabinets. Relax on the extended covered patio. Formal Dining room with butler's pantry. Full landscaped yard with full irrigation. So many features to see with a price to boast about!
Sold for $444,900
$444,900
420 Hacienda Ct, Sumter, SC 29150
4beds
3,033sqft
Single Family Residence
Built in 2026
0.37 Acres Lot
$445,700 Zestimate®
$147/sqft
$2,766 Estimated rent
Home value
$445,700
$379,000 - $526,000
$2,766/mo
Zestimate® history
Owner options
List your home for rent
$2,766/mo
Rent Zestimate®
Find your next renter with Zillow Rental Manager. Plus, with online applications, you can quickly screen prospective tenants – for free.
$2,766/mo
Rent Zestimate®
Refinance and save
$3,109/mo
Est. payment
Refinancing to a lower rate could help reduce your monthly payments and save thousands over the life of the loan.
$3,109/mo
Est. payment
Explore your selling options
Work with a Zillow partner agent
Leverage their expertise and Zillow's premium Showcase listings to get your home seen by more buyers.
Get startedList with your own agent
Get your home in front of millions of buyers by listing it on Zillow.
Learn how to do itSell it yourself
Take full control of how buyers see your home on Zillow by listing For Sale by Owner (FSBO).
List your homeWhat's special
Zillow last checked:
Listing updated:
Listed by:
Cara Robeson 803-205-3783,
SM South Carolina Brokerage
Bought with:
Rachelle Turner, 146803
Parrish Home Team Realty, LLC
Source: Sumter BOR,MLS#: 202183
Facts & features
Interior
Bedrooms & bathrooms
- Bedrooms: 4
- Bathrooms: 3
- Full bathrooms: 3
Primary bedroom
- Description: with ensuite bath
- Level: Main
Bedroom 2
- Description: on main floor and shares a full bath with bedroom 3
- Level: Main
Bedroom 3
- Description: on main floor shares a full bath with bedroom 2
- Level: Main
Bedroom 4
- Description: shares a full bath with bedroom 5
- Level: Upper
Bedroom 5
- Description: upstairs shares full bath with bedroom 4
- Level: Upper
Bonus room
- Description: On second floor w/4th&5th bd & 3rd bath
- Level: Upper
Dining room
- Description: formal dining room with butlers pantry
- Level: Main
Eat in kitchen
- Description: off of kitchen
- Level: Main
Family room
- Description: coffered ceiling with 12' ceilings and built ins
- Level: Main
Foyer
- Description: foyer with 13' ceilings
- Level: Main
Kitchen
- Description: with island
- Level: Main
Utility room
- Description: Main floor with nook perfect for ped pad or storage
- Level: Main
Heating
- Natural Gas
Cooling
- Ceiling Fan(s), Central Air
Appliances
- Included: Cooktop, Dishwasher, Disposal, Exhaust Fan, Microwave, Oven
- Laundry: Electric Dryer Hookup, Washer Hookup
Features
- Eat-in Kitchen
- Flooring: Carpet, Engineered Hardwood, Tile, Other
- Windows: Insulated Windows
- Has basement: No
- Has fireplace: Yes
- Fireplace features: Gas Log
Interior area
- Total structure area: 3,033
- Total interior livable area: 3,033 sqft
- Finished area above ground: 3,133
Property
Parking
- Total spaces: 5
- Parking features: Attached Garage
- Garage spaces: 2
Features
- Levels: One and One Half
- Patio & porch: Covered Patio, Front Porch, Rear Patio
- Fencing: None
- Has view: Yes
- View description: Suburban
Lot
- Size: 0.37 Acres
- Dimensions: .38
- Features: Landscaped, Sprinklers In Front, Sprinklers In Rear
Details
- Parcel number: 1841405004
- Special conditions: Deeded
Construction
Type & style
- Home type: SingleFamily
- Architectural style: Traditional
- Property subtype: Single Family Residence
Materials
- Brick, Vinyl Siding
- Foundation: Slab
Condition
- New construction: Yes
- Year built: 2026
Details
- Warranty included: Yes
Utilities & green energy
- Sewer: Public Sewer
- Water: Public
- Utilities for property: Cable Available, Electricity Available, Natural Gas Available, Water Available
Community & HOA
Community
- Features: Sidewalks
- Security: Carbon Monoxide Detector(s), Security System, Smoke Detector(s)
- Subdivision: Timberline Meadows
HOA
- Has HOA: Yes
- Services included: Maintenance Grounds, Other
- HOA fee: $325 annually
- HOA name: Estates of Timberline Meadows
Location
- Region: Sumter
Financial & listing details
- Price per square foot: $147/sqft
- Tax assessed value: $6,840
- Annual tax amount: $403
- Date on market: 3/30/2026
- Listing terms: ARM Loan,Cash,Conventional,FHA,VA Loan
- Road surface type: Paved
Price history
| Date | Event | Price |
|---|---|---|
| 6/16/2026 | Sold | $444,900-3.6%$147/sqft |
Source:  Sumter BOR #202183 Report a problem Sumter BOR #202183 Report a problem | ||
| 4/11/2026 | Pending sale | $461,400$152/sqft |
Source: Sumter BOR #202183 Report a problem | ||
| 1/26/2026 | Listed for sale | $461,400$152/sqft |
Source:  Consolidated MLS #625695 Report a problem Consolidated MLS #625695 Report a problem | ||
Public tax history
| Year | Property taxes | Tax assessment |
|---|---|---|
| 2025 | $403 | $410 |
Find assessor info on the county website
Neighborhood: 29150
Nearby homes
- $470,0905 bd4 ba3.3k sqft440 Hacienda Ct, Sumter, SC 29150Sold
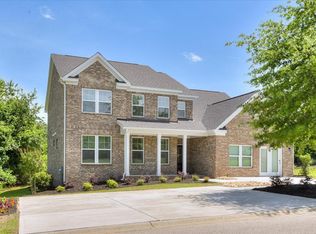
- $6,8400.46 acres400 Hacienda Ct, Sumter, SC 29150Off Market
- $470,0005 bd5 ba3.3k sqft460 Hacienda Ct, Sumter, SC 29150Sold
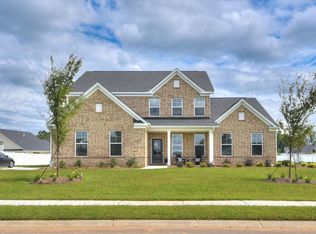
- $287,4004 bd2 ba2k sqft215 Trillium Ln, Sumter, SC 29154Off Market
- $457,9004 bd4 ba3.3k sqft425 Hacienda Ct, Sumter, SC 29150Sold
- $262,0003 bd2 ba1.6k sqft225 Trillium Ln, Sumter, SC 29154Off Market
- $472,0004 bd4 ba3.8k sqft445 Hacienda Ct, Sumter, SC 29150Sold
- $371,9954 bd3 ba2.6k sqft540 Edenwood Dr, Sumter, SC 29150Sold
Nearby schools
GreatSchools rating
- 6/10Millwood ElementaryGrades: PK-5Distance: 2.2 mi
- 5/10Alice Drive MiddleGrades: 6-8Distance: 2.8 mi
- 4/10Sumter HighGrades: 9-12Distance: 2.3 mi
Schools provided by the listing agent
- Elementary: Millwood
- Middle: Alice Drive Middle
- High: Sumter
Source: Sumter BOR. This data may not be complete. We recommend contacting the local school district to confirm school assignments for this home.
Get a cash offer in 3 minutes
Find out how much your home could sell for in as little as 3 minutes with a no-obligation cash offer.
Estimated market value
$445,700
Get a cash offer in 3 minutes
Find out how much your home could sell for in as little as 3 minutes with a no-obligation cash offer.
Estimated market value
$445,700
- South Carolina
- Sumter County
- Sumter
- 29150
- 420 Hacienda Ct
