
New Construction Home for sale! an elegant 4-bedroom brick home located in Timberline Meadows, ideally situated close to Shaw Air Force Base, Sumter Mall, and Patriot Park. This stunning residence is set on a generous 0.40-acre lot and features a convenient side-loaded 2-car garage. The main floor boasts a comfortable primary suite with a private bath, an open-concept layout that seamlessly connects the living spaces, and a chef's kitchen equipped with a gourmet cooktop, large island, and oversized pantry perfect for entertaining. A separate dining room allows for formal meals and gatherings. Upstairs, you'll find a versatile loft room ideal for media or play, along with an office space suitable for remote work or hobbies. The upper level also features three secondary bedrooms, with two sharing a Jack and Jill bathroom, while the third has direct access to a full bath that's also accessible from the hallway. Capture this opportunity to buy in the sought after, Timberline Meadows. The spacious lot provides a thin tree line for added privacy between neighbors, and there are front and rear covered porches for outdoor relaxation. Additional amenities include a mudroom with a bench and cubbies for storage, rollout trays in the kitchen cabinets for easy access, and a stylish stainless steel apron sink. This home is equipped with Smart Home technology, which features a camera doorbell, touchpad entry system, smart thermostats, automatic front door lock, garage door opener, and an in-ground sprinkler system with full landscaping in the front, back, and side yards. With its perfect blend of beauty, functionality, and prime location, this home is a must-see. Schedule your visit to the model home today and consult with our onsite agent, as this property won't last long! Estimated Completion date is End of May 2026
Sold for $470,000
$470,000
460 Hacienda Ct, Sumter, SC 29150
5beds
3,359sqft
Single Family Residence
Built in 2026
0.4 Acres Lot
$471,300 Zestimate®
$140/sqft
$3,184 Estimated rent
Home value
$471,300
$415,000 - $533,000
$3,184/mo
Zestimate® history
Owner options
List your home for rent
$3,184/mo
Rent Zestimate®
Find your next renter with Zillow Rental Manager. Plus, with online applications, you can quickly screen prospective tenants – for free.
$3,184/mo
Rent Zestimate®
Refinance and save
$3,266/mo
Est. payment
Refinancing to a lower rate could help reduce your monthly payments and save thousands over the life of the loan.
$3,266/mo
Est. payment
Explore your selling options
Work with a Zillow partner agent
Leverage their expertise and Zillow's premium Showcase listings to get your home seen by more buyers.
Get startedList with your own agent
Get your home in front of millions of buyers by listing it on Zillow.
Learn how to do itSell it yourself
Take full control of how buyers see your home on Zillow by listing For Sale by Owner (FSBO).
List your homeWhat's special
Large island
Zillow last checked:
Listing updated:
Listed by:
Cara Robeson 803-205-3783,
SM South Carolina Brokerage
Bought with:
Cara Robeson, 86451
SM South Carolina Brokerage
Source: Sumter BOR,MLS#: 202138
Facts & features
Interior
Bedrooms & bathrooms
- Bedrooms: 5
- Bathrooms: 5
- Full bathrooms: 4
- 1/2 bathrooms: 1
Primary bedroom
- Description: Includes box ceiling, and en suite bath
- Level: Main
Dining room
- Description: Formal Dining Room
- Level: Main
Eat in kitchen
- Description: Open concept eating kitchen flows seamlessly into family room while overlooking the backyard through atrium door
- Level: Main
Family room
- Description: Complete with fireplace with stones around wood mantle, and additional lighting
- Level: Main
Foyer
- Description: Picture frame molding and trim
- Level: Main
Kitchen
- Description: Complete with island and gourmet kitchen layout
- Level: Main
Office
- Description: pocket office
- Level: Upper
Utility room
- Description: laundry room with sink
- Level: Main
Heating
- Natural Gas
Cooling
- Ceiling Fan(s), Central Air
Appliances
- Included: Cooktop, Dishwasher, Disposal, Exhaust Fan, Microwave, Oven
- Laundry: Electric Dryer Hookup, Washer Hookup
Features
- Eat-in Kitchen, Other
- Flooring: Carpet, Engineered Hardwood, Tile
- Windows: Insulated Windows
- Has basement: No
- Has fireplace: Yes
- Fireplace features: Electric, Insert
Interior area
- Total structure area: 3,359
- Total interior livable area: 3,359 sqft
- Finished area above ground: 3,559
Property
Parking
- Total spaces: 5
- Parking features: Attached Garage
- Garage spaces: 2
Features
- Levels: Two
- Patio & porch: Covered Patio, Front Porch, Rear Patio, Screened Patio
- Fencing: Partial,Privacy,Other
- Has view: Yes
- View description: Suburban
Lot
- Size: 0.4 Acres
- Features: Landscaped, Sprinklers In Front, Sprinklers In Rear
Details
- Additional structures: None
- Parcel number: 1841405002
- Special conditions: Deeded
- Other equipment: Other
Construction
Type & style
- Home type: SingleFamily
- Architectural style: Traditional
- Property subtype: Single Family Residence
Materials
- Brick, Vinyl Siding
- Foundation: Slab
Condition
- New construction: Yes
- Year built: 2026
Details
- Warranty included: Yes
Utilities & green energy
- Sewer: Public Sewer
- Water: Public
- Utilities for property: Cable Available, Electricity Available, Natural Gas Available, Sewer Available, Water Available
Community & HOA
Community
- Features: Sidewalks
- Security: Carbon Monoxide Detector(s), Security System, Smoke Detector(s)
- Subdivision: Timberline Meadows
HOA
- Has HOA: Yes
- Services included: Other
- HOA fee: $325 annually
- HOA name: Timberline Meadows Estates
Location
- Region: Sumter
Financial & listing details
- Price per square foot: $140/sqft
- Date on market: 3/26/2026
- Listing terms: ARM Loan,Cash,Conventional,FHA,VA Loan
- Road surface type: Paved
Price history
| Date | Event | Price |
|---|---|---|
| 5/13/2026 | Sold | $470,000-2.5%$140/sqft |
Source:  Sumter BOR #202138 Report a problem Sumter BOR #202138 Report a problem | ||
| 3/30/2026 | Pending sale | $481,900$143/sqft |
Source: Sumter BOR #202138 Report a problem | ||
| 3/26/2026 | Listed for sale | $481,900$143/sqft |
Source: Sumter BOR #202138 Report a problem | ||
Public tax history
Tax history is unavailable.
Neighborhood: 29150
Nearby homes
- $489,0005 bd5 ba3.5k sqft480 Hacienda Ct, Sumter, SC 29150Sold
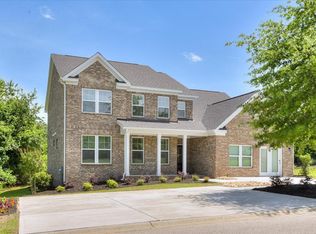
- $470,0905 bd4 ba3.3k sqft440 Hacienda Ct, Sumter, SC 29150Sold
- $444,9004 bd3 ba3k sqft420 Hacienda Ct, Sumter, SC 29150Sold

- $272,7004 bd2 ba1.9k sqft235 Trillium Ln, Sumter, SC 29154Off Market
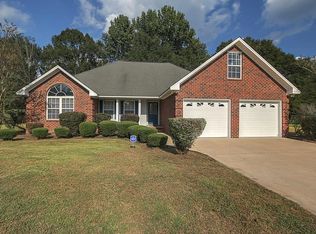
- $262,0003 bd2 ba1.6k sqft225 Trillium Ln, Sumter, SC 29154Off Market
- $474,9005 bd5 ba3.5k sqft500 Hacienda Ct, Sumter, SC 29150Sold
- $472,0004 bd4 ba3.8k sqft445 Hacienda Ct, Sumter, SC 29150Sold
- $320,2004 bd2 ba2.4k sqft245 Trillium Ln, Sumter, SC 29154Off Market
Nearby schools
GreatSchools rating
- 6/10Millwood ElementaryGrades: PK-5Distance: 2.2 mi
- 5/10Alice Drive MiddleGrades: 6-8Distance: 2.8 mi
- 4/10Sumter HighGrades: 9-12Distance: 2.3 mi
Schools provided by the listing agent
- Elementary: Millwood
- Middle: Alice Drive Middle
- High: Sumter
Source: Sumter BOR. This data may not be complete. We recommend contacting the local school district to confirm school assignments for this home.
Get a cash offer in 3 minutes
Find out how much your home could sell for in as little as 3 minutes with a no-obligation cash offer.
Estimated market value
$471,300
Get a cash offer in 3 minutes
Find out how much your home could sell for in as little as 3 minutes with a no-obligation cash offer.
Estimated market value
$471,300
- South Carolina
- Sumter County
- Sumter
- 29150
- 460 Hacienda Ct
