Welcome to Your Dream Home in Timberline Meadows! Nestled in the charming neighborhood of Timberline Meadows in Sumter, South Carolina, this stunning two-story residence, The Emerson, offers an unparalleled living experience just five miles from the bustling Downtown Sumter. This established community beautifully blends suburban serenity with urban convenience, making it the perfect place for families and individuals alike. Spanning an impressive 3,593 square feet, The Emerson boasts five spacious bedrooms and four and a half bathrooms, providing ample space for relaxation and entertainment. The heart of the home features a modern open-concept kitchen, breakfast area, and family room, ideal for creating lasting memories with loved ones. Picture yourself hosting gatherings around the expansive kitchen island, sharing laughter and delicious meals with friends and family. For added flexibility, the thoughtfully designed in-law suite offers a comfortable space for guests or family members who prefer to avoid stairs. Upstairs, the primary bedroom serves as a peaceful retreat, complete with a private bathroom for ultimate convenience. With three additional bedrooms, there's plenty of room for family, guests, or even a dedicated home office to suit your needs. The upper flex area opens up endless possibilities a cozy reading nook, a vibrant playroom, or a fully equipped home gym. Additionally, this home includes a two-car garage and an inviting exterior that perfectly complements the neighborhood's charm. Step outside to enjoy the beautiful surroundings, with scenic walking paths and nature trails at nearby Patriot Park, perfect for outdoor activities and gathering with loved ones. With delightful dining options, state parks, and year-round festivals all within easy reach, the location is truly unbeatable. Don't miss out on this incredible opportunity to make The Emerson your forever home. Contact us today to schedule an appointment and witness firsthand the warmth and livability this beautiful home in Timberline Meadows has to offer. Cherished memories await you here!
Sold for $489,000
$489,000
480 Hacienda Ct, Sumter, SC 29150
5beds
3,593sqft
Single Family Residence
Built in 2026
0.4 Acres Lot
$490,000 Zestimate®
$136/sqft
$2,846 Estimated rent
Home value
$490,000
$431,000 - $554,000
$2,846/mo
Zestimate® history
Owner options
List your home for rent
$2,846/mo
Rent Zestimate®
Find your next renter with Zillow Rental Manager. Plus, with online applications, you can quickly screen prospective tenants – for free.
$2,846/mo
Rent Zestimate®
Refinance and save
$3,385/mo
Est. payment
Refinancing to a lower rate could help reduce your monthly payments and save thousands over the life of the loan.
$3,385/mo
Est. payment
Explore your selling options
Work with a Zillow partner agent
Leverage their expertise and Zillow's premium Showcase listings to get your home seen by more buyers.
Get startedList with your own agent
Get your home in front of millions of buyers by listing it on Zillow.
Learn how to do itSell it yourself
Take full control of how buyers see your home on Zillow by listing For Sale by Owner (FSBO).
List your homeWhat's special
Zillow last checked:
Listing updated:
Listed by:
Cara Robeson 803-205-3783,
SM South Carolina Brokerage
Bought with:
Cara Robeson, 86451
SM South Carolina Brokerage
Source: Sumter BOR,MLS#: 201922
Facts & features
Interior
Bedrooms & bathrooms
- Bedrooms: 5
- Bathrooms: 5
- Full bathrooms: 4
- 1/2 bathrooms: 1
Primary bedroom
- Description: Upstairs with other secondary bedrooms
- Level: Upper
Bedroom 2
- Description: Guest suite
- Level: Upper
Bedroom 3
- Description: Share jack n Jill bath
- Level: Upper
Bedroom 4
- Description: Share jack n Jill bath
- Level: Upper
Bedroom 5
- Description: En-suite bath. Great for a guest room
- Level: Main
Bonus room
- Description: Upper Flex Room great for game or play room or a family room for the upstairs.
- Level: Upper
Eat in kitchen
- Description: overlooks backyard and opens to screened patio
- Level: Main
Family room
- Description: with electric fireplace with stone surround
- Level: Main
Kitchen
- Description: gourtmet kitchen with cooktop and built in microwave oven combo, hood vent and more
- Level: Main
Office
- Description: Enlarged pocket office
- Level: Main
Heating
- Natural Gas
Cooling
- Central Air
Appliances
- Included: Cooktop, Dishwasher, Disposal, Exhaust Fan, Microwave, Oven
- Laundry: Electric Dryer Hookup, Washer Hookup
Features
- Eat-in Kitchen, Other
- Flooring: Carpet, Engineered Hardwood, Tile
- Windows: Insulated Windows
- Has basement: No
- Has fireplace: Yes
- Fireplace features: Electric
Interior area
- Total structure area: 3,593
- Total interior livable area: 3,593 sqft
- Finished area above ground: 3,593
Property
Parking
- Total spaces: 5
- Parking features: Attached Garage
- Garage spaces: 2
Features
- Levels: Two
- Patio & porch: Covered Patio, Front Porch, Screened Patio
- Fencing: None
- Has view: Yes
- View description: Suburban
Lot
- Size: 0.4 Acres
- Features: Landscaped, Sprinklers In Front, Sprinklers In Rear
Details
- Additional structures: None
- Parcel number: 1841405001
- Special conditions: Deeded
Construction
Type & style
- Home type: SingleFamily
- Architectural style: Traditional
- Property subtype: Single Family Residence
Materials
- Brick, Vinyl Siding
- Foundation: Slab
Condition
- New construction: Yes
- Year built: 2026
Details
- Warranty included: Yes
Utilities & green energy
- Sewer: Public Sewer
- Water: Public
- Utilities for property: Cable Available, Electricity Available, Natural Gas Available, Sewer Available, Water Available
Community & HOA
Community
- Security: Carbon Monoxide Detector(s), Security System, Smoke Detector(s)
- Subdivision: Timberline Meadows
HOA
- Has HOA: Yes
- HOA fee: $325 annually
- HOA name: Estates of Timberline Meadows
Location
- Region: Sumter
Financial & listing details
- Price per square foot: $136/sqft
- Tax assessed value: $6,840
- Annual tax amount: $414
- Date on market: 3/6/2026
- Listing terms: Cash,Conventional,FHA,VA Loan
- Road surface type: Paved
Price history
| Date | Event | Price |
|---|---|---|
| 6/9/2026 | Sold | $489,000-2.3%$136/sqft |
Source:  Sumter BOR #201922 Report a problem Sumter BOR #201922 Report a problem | ||
| 4/9/2026 | Pending sale | $500,370$139/sqft |
Source: Sumter BOR #201922 Report a problem | ||
| 2/11/2026 | Listed for sale | $500,370$139/sqft |
Source:  Consolidated MLS #626635 Report a problem Consolidated MLS #626635 Report a problem | ||
Public tax history
| Year | Property taxes | Tax assessment |
|---|---|---|
| 2025 | $414 | $410 |
Find assessor info on the county website
Neighborhood: 29150
Nearby homes

- $474,9005 bd5 ba3.5k sqft500 Hacienda Ct, Sumter, SC 29150Sold
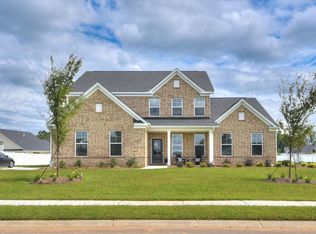
- $470,0005 bd5 ba3.3k sqft460 Hacienda Ct, Sumter, SC 29150Sold
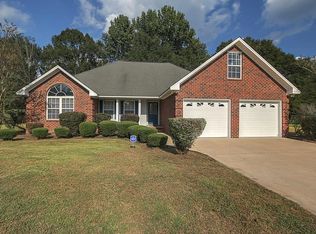
- $272,7004 bd2 ba1.9k sqft235 Trillium Ln, Sumter, SC 29154Off Market
- $320,2004 bd2 ba2.4k sqft245 Trillium Ln, Sumter, SC 29154Off Market

- $470,0905 bd4 ba3.3k sqft440 Hacienda Ct, Sumter, SC 29150Sold
- $444,9005 bd5 ba3.3k sqft510 Hacienda Ct, Sumter, SC 29150Sold
- $262,0003 bd2 ba1.6k sqft225 Trillium Ln, Sumter, SC 29154Off Market
- $302,8003 bd2 ba2.1k sqft255 Trillium Ln, Sumter, SC 29154Off Market
Nearby schools
GreatSchools rating
- 6/10Millwood ElementaryGrades: PK-5Distance: 2.3 mi
- 5/10Alice Drive MiddleGrades: 6-8Distance: 2.8 mi
- 4/10Sumter HighGrades: 9-12Distance: 2.3 mi
Schools provided by the listing agent
- Elementary: Millwood
- Middle: Alice Drive Middle
- High: Sumter
Source: Sumter BOR. This data may not be complete. We recommend contacting the local school district to confirm school assignments for this home.
Get a cash offer in 3 minutes
Find out how much your home could sell for in as little as 3 minutes with a no-obligation cash offer.
Estimated market value
$490,000
Get a cash offer in 3 minutes
Find out how much your home could sell for in as little as 3 minutes with a no-obligation cash offer.
Estimated market value
$490,000
- South Carolina
- Sumter County
- Sumter
- 29150
- 480 Hacienda Ct
