Discover your dream home in the charming Timberline Meadows neighborhood of Sumter, South Carolina. Convenience is at the forefront of The Norwood design, which features the primary bedroom on the main level, along with an in-law or guest suite that has its own private entrance and living room. The mudroom, conveniently located just off the kitchen, includes benches and cubbies, making it easy for grocery unloading and everyday living. The luxurious main-level primary suite serves as your personal retreat, complete with dual vanities and a spacious walk-in closet. The heart of the home is a spacious open-concept living area where the family room seamlessly blends into the dining area and a chef-inspired kitchen. This culinary haven is equipped with a generous island and a walk-in pantry, perfect for all your cooking needs. Fine touches like a cooktop with a hood vent, a stainless-steel apron sink, and a set of roll-out trays enhance the home's appeal. Moving upstairs, you'll find three additional well-appointed bedrooms, each with its own walk-in closet, ensuring plenty of storage for everyone. A versatile second living space on this level can be tailored to your family's needs, functioning as a playroom, media room, or even an extra bedroom with an en-suite bath in select neighborhoods. Timberline Meadows is a serene community that perfectly balances suburban charm with urban convenience. Just five miles from Downtown Sumter, residents enjoy a wide array of dining, shopping, and recreational options, including nearby Patriot Park, which features beautiful walking paths and nature trails. With quick access to Highway 378, commuting is a breeze. Don't miss out on the opportunity to make The Norwood your new home in this vibrant community. Contact us today to schedule a visit and experience the attractive lifestyle that Timberline Meadows has to offer!
Sold for $444,900
$444,900
510 Hacienda Ct, Sumter, SC 29150
5beds
3,390sqft
Single Family Residence
Built in 2026
0.36 Acres Lot
$447,100 Zestimate®
$131/sqft
$2,347 Estimated rent
Home value
$447,100
$425,000 - $469,000
$2,347/mo
Zestimate® history
Owner options
List your home for rent
$2,347/mo
Rent Zestimate®
Find your next renter with Zillow Rental Manager. Plus, with online applications, you can quickly screen prospective tenants – for free.
$2,347/mo
Rent Zestimate®
Refinance and save
$3,015/mo
Est. payment
Refinancing to a lower rate could help reduce your monthly payments and save thousands over the life of the loan.
$3,015/mo
Est. payment
Explore your selling options
Work with a Zillow partner agent
Leverage their expertise and Zillow's premium Showcase listings to get your home seen by more buyers.
Get startedList with your own agent
Get your home in front of millions of buyers by listing it on Zillow.
Learn how to do itSell it yourself
Take full control of how buyers see your home on Zillow by listing For Sale by Owner (FSBO).
List your homeWhat's special
Set of roll-out traysGenerous islandWalk-in pantryVersatile second living spaceLuxurious main-level primary suiteChef-inspired kitchenThree additional well-appointed bedrooms
Zillow last checked:
Listing updated:
Listed by:
Cara Robeson 803-205-3783,
SM South Carolina Brokerage
Bought with:
Claudia Mann, 108575
Advantage Realty Group, INC
Source: Sumter BOR,MLS#: 201355
Facts & features
Interior
Bedrooms & bathrooms
- Bedrooms: 5
- Bathrooms: 5
- Full bathrooms: 4
- 1/2 bathrooms: 1
Primary bedroom
- Description: Main Primary bedroom with ensuite bath
- Level: Main
Primary bedroom
- Description: Inlaw Suite with ensuite bathroom and private living room and entrance!
- Level: Main
Bedroom 3
- Description: walk in closet
- Level: Upper
Bedroom 4
- Description: walk in closet
- Level: Upper
Bedroom 5
- Description: ensuite bathroom
- Level: Upper
Bonus room
- Description: shared with upstairs bedrooms
- Level: Upper
Eat in kitchen
- Description: Eat in kitchen looks out over the back yard and covered back screened patio.
- Level: Main
Family room
- Description: open concept with stone fireplace
- Level: Main
Foyer
- Description: Judges paneling trim in foyer
- Level: Main
Kitchen
- Description: with gourtmet kitchen, stainless steel apron sink and set of roll out trays.
- Level: Main
Office
- Description: pocket office off of kitchen and mudroom
Utility room
- Description: Laundry room
- Level: Main
Heating
- Natural Gas
Cooling
- Ceiling Fan(s), Central Air
Appliances
- Included: Cooktop, Dishwasher, Disposal, Exhaust Fan, Microwave, Oven
- Laundry: Electric Dryer Hookup, Washer Hookup
Features
- Eat-in Kitchen
- Flooring: Carpet, Engineered Hardwood, Tile
- Windows: Insulated Windows
- Has basement: No
- Has fireplace: Yes
- Fireplace features: Electric
Interior area
- Total structure area: 3,390
- Total interior livable area: 3,390 sqft
- Finished area above ground: 3,390
Property
Parking
- Total spaces: 6
- Parking features: Attached Garage
- Garage spaces: 2
Features
- Levels: Two
- Patio & porch: Rear Patio, Screened Patio
- Fencing: None
- Has view: Yes
- View description: Suburban
Lot
- Size: 0.36 Acres
- Features: Landscaped, Sprinklers In Front, Sprinklers In Rear
Details
- Additional structures: None
- Parcel number: 1841105002
- Special conditions: Deeded
Construction
Type & style
- Home type: SingleFamily
- Architectural style: Traditional
- Property subtype: Single Family Residence
Materials
- Brick, Vinyl Siding
- Foundation: Slab
Condition
- New construction: Yes
- Year built: 2026
Details
- Warranty included: Yes
Utilities & green energy
- Sewer: Public Sewer
- Water: Public
- Utilities for property: Cable Available, Electricity Available, Natural Gas Available, Sewer Available, Water Available
Community & HOA
Community
- Features: Sidewalks
- Subdivision: Timberline Meadows
HOA
- Has HOA: Yes
- Services included: Other
- HOA fee: $325 annually
- HOA name: Timberline Meadows Estates
Location
- Region: Sumter
Financial & listing details
- Price per square foot: $131/sqft
- Tax assessed value: $6,840
- Annual tax amount: $381
- Date on market: 1/3/2026
- Listing terms: ARM Loan,Cash,Conventional,FHA,VA Loan
- Road surface type: Paved
Price history
| Date | Event | Price |
|---|---|---|
| 5/20/2026 | Sold | $444,900$131/sqft |
Source:  Sumter BOR #201355 Report a problem Sumter BOR #201355 Report a problem | ||
| 4/11/2026 | Pending sale | $444,900$131/sqft |
Source: Sumter BOR #201355 Report a problem | ||
| 3/21/2026 | Price change | $444,900-1.8%$131/sqft |
Source: Sumter BOR #201355 Report a problem | ||
| 1/30/2026 | Price change | $453,000+0.7%$134/sqft |
Source:  Stanley Martin Homes Report a problem Stanley Martin Homes Report a problem | ||
| 1/26/2026 | Price change | $450,000-3.6%$133/sqft |
Source: Sumter BOR #201355 Report a problem | ||
| 1/3/2026 | Listed for sale | $466,905$138/sqft |
Source: Sumter BOR #201355 Report a problem | ||
Public tax history
| Year | Property taxes | Tax assessment |
|---|---|---|
| 2025 | $381 | $410 |
Find assessor info on the county website
Neighborhood: 29150
Nearby homes

- $474,9005 bd5 ba3.5k sqft500 Hacienda Ct, Sumter, SC 29150Sold
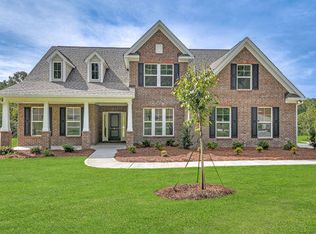
- $476,2555 bd4 ba3.1k sqft520 Hacienda Ct, Sumter, SC 29150Sold

- $288,6003 bd2 ba2.1k sqft255 Trillium Ln, Sumter, SC 29154Off Market
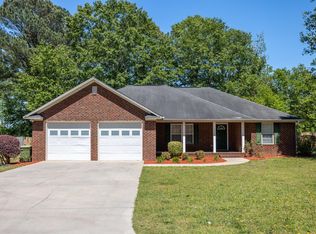
- $245,9003 bd2 ba1.6k sqft265 Trillium Ln, Sumter, SC 29154Off Market
- $489,0005 bd5 ba3.5k sqft480 Hacienda Ct, Sumter, SC 29150Sold
- $322,3004 bd2 ba2.4k sqft245 Trillium Ln, Sumter, SC 29154Off Market
- $465,0004 bd4 ba3.3k sqft530 Hacienda Ct, Sumter, SC 29150Sold
- $454,9005 bd4 ba3.5k sqft525 Hacienda Ct, Sumter, SC 29150Sold
Nearby schools
GreatSchools rating
- 6/10Millwood ElementaryGrades: PK-5Distance: 2.3 mi
- 5/10Alice Drive MiddleGrades: 6-8Distance: 2.8 mi
- 4/10Sumter HighGrades: 9-12Distance: 2.4 mi
Schools provided by the listing agent
- Elementary: Alice Drive
- Middle: Muller Road
- High: Sumter
Source: Sumter BOR. This data may not be complete. We recommend contacting the local school district to confirm school assignments for this home.


Get pre-qualified for a loan
At Zillow Home Loans, we can pre-qualify you in as little as 5 minutes with no impact to your credit score.An equal housing lender. NMLS #10287.
- South Carolina
- Sumter County
- Sumter
- 29150
- 510 Hacienda Ct
Nearby cities
Nearby zip codes
Other Sumter Topics
