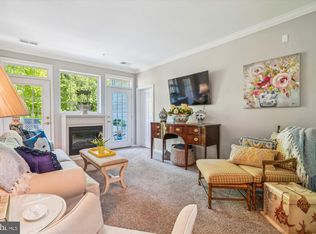
Experience the perfect blend of comfort and sophistication in this beautifully maintained 1,672 sq. ft., 2-bedroom, 2-bath condo located in the sought-after 55+ Hamlets of South River Colony community. Perched among the trees, this home feels like a private retreat. The spacious eat-in kitchen features counter seating and flows seamlessly into a versatile dining area that can also serve as an office or craft space. The large primary suite offers two walk-in closets and a well-appointed bath with a double vanity, walk-in shower, and generous linen closet. The inviting living room, complete with a cozy fireplace, opens to a private balcony where you can relax and enjoy peaceful views of the surrounding greenery. Recent updates include a refrigerator, oven, and dishwasher for added convenience. Additional features include a sizable garage with plenty of storage and a locked storage cage on the main level. The building offers secure entry, and the community provides resort-style amenities such as pools, tennis and pickleball courts, playgrounds, and more. Conveniently located near shops and restaurants. Discover easy living in a vibrant community where every detail is designed for comfort and connection.
Sold for $405,000
$405,000
420 Hamlet Club Dr Unit 206, Edgewater, MD 21037
2beds
1,672sqft
Condominium
Built in 2001
-- sqft lot
$426,000 Zestimate®
$242/sqft
$2,720 Estimated rent
Home value
$426,000
$405,000 - $447,000
$2,720/mo
Zestimate® history
Owner options
List your home for rent
$2,720/mo
Rent Zestimate®
Find your next renter with Zillow Rental Manager. Plus, with online applications, you can quickly screen prospective tenants – for free.
$2,720/mo
Rent Zestimate®
Refinance and save
$2,620/mo
Est. payment
Refinancing to a lower rate could help reduce your monthly payments and save thousands over the life of the loan.
$2,620/mo
Est. payment
Explore your selling options
Work with a Zillow partner agent
Leverage their expertise and Zillow's premium Showcase listings to get your home seen by more buyers.
Get startedList with your own agent
Get your home in front of millions of buyers by listing it on Zillow.
Learn how to do itSell it yourself
Take full control of how buyers see your home on Zillow by listing For Sale by Owner (FSBO).
List your homeWhat's special
Zillow last checked:
Listing updated:
Listed by:
Melissa Chick 410-703-2678,
Engel & Volkers Annapolis
Bought with:
William Shaver, 643462
RE/MAX Realty Centre, Inc.
Source: Bright MLS,MLS#: MDAA2124608
Facts & features
Interior
Bedrooms & bathrooms
- Bedrooms: 2
- Bathrooms: 2
- Full bathrooms: 2
- Main level bathrooms: 2
- Main level bedrooms: 2
Basement
- Area: 0
Heating
- Forced Air, Natural Gas
Cooling
- Central Air, Ceiling Fan(s), Electric
Appliances
- Included: Electric Water Heater
- Laundry: In Unit
Features
- Breakfast Area, Ceiling Fan(s), Dining Area, Elevator, Entry Level Bedroom, Primary Bath(s)
- Flooring: Carpet
- Has basement: No
- Has fireplace: No
Interior area
- Total structure area: 1,672
- Total interior livable area: 1,672 sqft
- Finished area above ground: 1,672
- Finished area below ground: 0
Property
Parking
- Total spaces: 2
- Parking features: Garage Door Opener, Attached, Driveway, Parking Lot
- Attached garage spaces: 1
- Uncovered spaces: 1
Accessibility
- Accessibility features: Accessible Elevator Installed
Features
- Levels: One
- Stories: 1
- Exterior features: Tennis Court(s), Street Lights
- Pool features: Community
- Has view: Yes
- View description: Trees/Woods
Details
- Additional structures: Above Grade, Below Grade
- Parcel number: 020131990210378
- Zoning: R15
- Special conditions: Standard
Construction
Type & style
- Home type: Condo
- Architectural style: Traditional
- Property subtype: Condominium
- Attached to another structure: Yes
Materials
- Other
Condition
- New construction: No
- Year built: 2001
Utilities & green energy
- Sewer: Public Sewer
- Water: Public
Community & HOA
Community
- Security: Main Entrance Lock
- Condo and coop fee: $450 monthly
- Senior community: Yes
- Subdivision: South River Colony
HOA
- Has HOA: Yes
- Amenities included: Clubhouse, Common Grounds, Golf Course Membership Available, Pool, Tennis Court(s), Tot Lots/Playground, Elevator(s)
- Services included: Common Area Maintenance, Maintenance Grounds, Management, Pool(s), Reserve Funds, Snow Removal
- HOA fee: $164 monthly
Location
- Region: Edgewater
Financial & listing details
- Price per square foot: $242/sqft
- Tax assessed value: $323,200
- Annual tax amount: $3,706
- Date on market: 9/26/2025
- Listing agreement: Exclusive Right To Sell
- Ownership: Condominium
Price history
| Date | Event | Price |
|---|---|---|
| 10/14/2025 | Sold | $405,000+1.5%$242/sqft |
Source:  Bright MLS #MDAA2124608 Report a problem Bright MLS #MDAA2124608 Report a problem | ||
| 10/3/2025 | Contingent | $399,000$239/sqft |
Source: Bright MLS #MDAA2124608 Report a problem | ||
| 9/29/2025 | Listed for sale | $399,000+5%$239/sqft |
Source: Bright MLS #MDAA2124608 Report a problem | ||
| 4/26/2024 | Sold | $380,000$227/sqft |
Source: Bright MLS #MDAA2078890 Report a problem | ||
| 4/17/2024 | Pending sale | $380,000$227/sqft |
Source: Bright MLS #MDAA2078890 Report a problem | ||
| 3/25/2024 | Contingent | $380,000$227/sqft |
Source: Bright MLS #MDAA2078890 Report a problem | ||
| 3/22/2024 | Listed for sale | $380,000+51.5%$227/sqft |
Source: Bright MLS #MDAA2078890 Report a problem | ||
| 1/27/2015 | Sold | $250,900-3.5%$150/sqft |
Source: Public Record Report a problem | ||
| 12/4/2014 | Pending sale | $259,900$155/sqft |
Source: Champion Realty #AA8503693 Report a problem | ||
| 11/16/2014 | Listed for sale | $259,900-9.3%$155/sqft |
Source: Champion Realty #AA8503693 Report a problem | ||
| 6/23/2004 | Sold | $286,500+54%$171/sqft |
Source: Public Record Report a problem | ||
| 8/2/2001 | Sold | $186,035$111/sqft |
Source: Public Record Report a problem | ||
Public tax history
| Year | Property taxes | Tax assessment |
|---|---|---|
| 2025 | $3,533 +6.2% | $323,200 +6.4% |
| 2024 | $3,326 +7.2% | $303,700 +6.9% |
| 2023 | $3,103 +5.5% | $284,200 +1% |
| 2022 | $2,941 +1% | $281,400 +1% |
| 2021 | $2,911 +0.9% | $278,600 +1% |
| 2020 | $2,885 +5.2% | $275,800 |
| 2019 | $2,742 +9.1% | $275,800 +11.2% |
| 2018 | $2,514 +5.4% | $247,933 +6% |
| 2017 | $2,385 | $234,000 +2.4% |
| 2016 | -- | $228,433 +2.5% |
| 2015 | -- | $222,867 +2.6% |
| 2014 | -- | $217,300 |
| 2013 | -- | $217,300 |
| 2012 | -- | $217,300 -31.6% |
| 2011 | -- | $317,680 |
| 2010 | -- | $317,680 |
| 2009 | -- | $317,680 |
| 2008 | -- | $317,680 +11.4% |
| 2007 | -- | $285,120 +12.9% |
| 2006 | -- | $252,560 +14.8% |
| 2005 | -- | $220,000 +4.8% |
| 2004 | -- | $210,000 +5% |
| 2003 | -- | $200,000 +5.3% |
| 2002 | -- | $190,000 +1800% |
| 2001 | -- | $10,000 |
Find assessor info on the county website
Neighborhood: 21037
Nearby homes
- $345,0002 bd2 ba1.3k sqft420 Hamlet Club Dr UNIT 201, Edgewater, MD 21037Sold

- $385,0002 bd2 ba1.5k sqft420 Hamlet Club Dr UNIT 205, Edgewater, MD 21037Sold
- $420,0002 bd2 ba1.5k sqft420 Hamlet Club Dr UNIT 304, Edgewater, MD 21037Pending

- $401,500-- bd-- ba1.6k sqft420 Hamlet Club Dr UNIT 101, Edgewater, MD 21037Off Market
- $389,1002 bd2 ba1.5k sqft420 Hamlet Club Dr UNIT 102, Edgewater, MD 21037Off Market
- $376,9002 bd2 ba1.5k sqft420 Hamlet Club Dr UNIT 103, Edgewater, MD 21037Off Market
- $432,4002 bd2 ba1.6k sqft420 Hamlet Club Dr UNIT 104, Edgewater, MD 21037Off Market
- $406,400-- bd-- ba1.6k sqft420 Hamlet Club Dr UNIT 202, Edgewater, MD 21037Off Market
Nearby schools
GreatSchools rating
- 7/10Central Elementary SchoolGrades: K-5Distance: 0.4 mi
- 8/10Central Middle SchoolGrades: 6-8Distance: 0.8 mi
- 8/10South River High SchoolGrades: 9-12Distance: 0.6 mi
Schools provided by the listing agent
- District: Anne Arundel County Public Schools
Source: Bright MLS. This data may not be complete. We recommend contacting the local school district to confirm school assignments for this home.
Get a cash offer in 3 minutes
Find out how much your home could sell for in as little as 3 minutes with a no-obligation cash offer.
Estimated market value
$426,000
Get a cash offer in 3 minutes
Find out how much your home could sell for in as little as 3 minutes with a no-obligation cash offer.
Estimated market value
$426,000
- Maryland
- Anne Arundel County
- Edgewater
- 21037
- 420 Hamlet Club Dr Unit 206
Nearby cities
Nearby zip codes
Other Edgewater Topics
