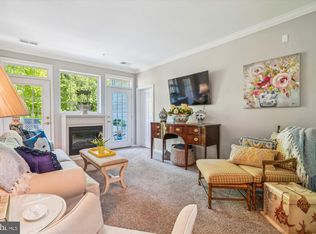
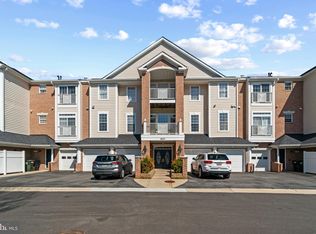
Welcome to this beautiful top-floor penthouse condominium in the sought-after 55+ community of The Hamlets at South River Colony! This spacious home features 9-foot ceilings, abundant natural light, and an open floor plan designed for comfortable living and entertaining. The upgraded kitchen offers maple cabinetry, black stainless steel and stainless appliances, gas range, tile backsplash, double sink with dual garbage disposals, and a custom-built breakfast nook with additional pantry cabinetry for exceptional storage. The inviting living room features a cozy fireplace with French doors on both sides leading to the private balcony, accented by elegant transom windows that fill the space with natural light. The spacious primary suite includes a ceiling fan, two closets—including a walk-in closet—both with custom closet organizers. The en-suite bath offers dual cultured marble vanities, a large walk-in shower, and an oversized linen closet. The second bedroom also features a ceiling fan and is perfect for guests or a home office. Additional highlights include a full-size laundry room with extra storage cabinets. A ground floor attached garage with automatic door opener and remote, which enters into the interior of the building for extra security. This building elevator adds convenience. Residents enjoy outstanding community amenities including two swimming pools, tennis and pickleball courts, walking trails, a community center, tot lot, and access to the South River Golf Course, where memberships are available. The Anne Arundel County Library, Senior Activity Center, restaurants, shopping, and everyday conveniences are all just next door.
Pending
$420,000
420 Hamlet Club Dr Unit 304, Edgewater, MD 21037
2beds
1,534sqft
Condominium
Built in 2001
-- sqft lot
$420,600 Zestimate®
$274/sqft
$646/mo HOA
What's special
- 13 days |
- 193 |
- 0 |
Zillow last checked:
Listing updated:
Listed by:
Lynn Hansford 301-789-9679,
Long & Foster Real Estate, Inc. 410-721-1500
Source: Bright MLS,MLS#: MDAA2150032
Facts & features
Interior
Bedrooms & bathrooms
- Bedrooms: 2
- Bathrooms: 2
- Full bathrooms: 2
- Main level bathrooms: 2
- Main level bedrooms: 2
Rooms
- Room types: Living Room, Dining Room, Primary Bedroom, Bedroom 2, Kitchen, Laundry, Utility Room, Bathroom 2, Primary Bathroom
Primary bedroom
- Features: Attached Bathroom, Flooring - Carpet, Walk-In Closet(s), Window Treatments
- Level: Main
Bedroom 2
- Features: Flooring - Carpet, Window Treatments
- Level: Main
Primary bathroom
- Features: Bathroom - Walk-In Shower, Double Sink
- Level: Main
Bathroom 2
- Level: Main
Dining room
- Features: Flooring - Carpet
- Level: Main
Kitchen
- Features: Breakfast Nook, Countertop(s) - Solid Surface, Double Sink, Flooring - Laminate Plank, Kitchen - Gas Cooking
- Level: Main
Laundry
- Level: Main
Living room
- Features: Balcony Access, Flooring - Carpet, Fireplace - Electric
- Level: Main
Utility room
- Level: Main
Heating
- Forced Air, Natural Gas
Cooling
- Central Air, Ceiling Fan(s), Electric
Appliances
- Included: Microwave, Dishwasher, Disposal, Dryer, Exhaust Fan, Ice Maker, Self Cleaning Oven, Oven/Range - Gas, Refrigerator, Washer, Water Heater, Gas Water Heater
- Laundry: Dryer In Unit, Washer In Unit, Main Level, Laundry Room, In Unit
Features
- Bathroom - Tub Shower, Bathroom - Walk-In Shower, Breakfast Area, Ceiling Fan(s), Dining Area, Open Floorplan, Recessed Lighting, Walk-In Closet(s), Built-in Features, Dry Wall
- Flooring: Carpet, Laminate
- Doors: Six Panel
- Windows: Double Hung, Double Pane Windows, Transom, Window Treatments
- Has basement: No
- Number of fireplaces: 1
- Fireplace features: Glass Doors, Mantel(s), Electric
- Common walls with other units/homes: No One Above,2+ Common Walls
Interior area
- Total structure area: 1,534
- Total interior livable area: 1,534 sqft
- Finished area above ground: 1,534
- Finished area below ground: 0
Video & virtual tour
Property
Parking
- Total spaces: 1
- Parking features: Garage Faces Front, Garage Door Opener, Inside Entrance, Paved, Attached
- Attached garage spaces: 1
Accessibility
- Accessibility features: Doors - Lever Handle(s)
Features
- Levels: One
- Stories: 1
- Exterior features: Sidewalks, Street Lights, Balcony
- Pool features: Community
Lot
- Features: Backs - Open Common Area, Backs to Trees
Details
- Additional structures: Above Grade, Below Grade
- Parcel number: 020131990210383
- Zoning: R15
- Special conditions: Standard
Construction
Type & style
- Home type: Condo
- Architectural style: Ranch/Rambler,Traditional
- Property subtype: Condominium
- Attached to another structure: Yes
Materials
- Brick Front
Condition
- Excellent
- New construction: No
- Year built: 2001
Utilities & green energy
- Sewer: Public Sewer
- Water: Public
Community & HOA
Community
- Features: Pool
- Security: Carbon Monoxide Detector(s), Smoke Detector(s)
- Condo and coop fee: $475 monthly
- Senior community: Yes
- Subdivision: The Hamlets At South River Colony
HOA
- Has HOA: Yes
- Amenities included: Clubhouse, Community Center, Golf Course Membership Available, Jogging Path, Pool, Retirement Community, Storage Bin, Tennis Court(s), Tot Lots/Playground
- Services included: Common Area Maintenance, Custodial Services Maintenance, Maintenance Structure, Insurance, Maintenance Grounds, Management, Pest Control, Pool(s), Snow Removal, Trash, Water
- HOA fee: $171 monthly
- HOA name: SOUTH RIVER COLONY CONSERVANCY
- Second HOA name: The Hamlets Condo @ South River
Location
- Region: Edgewater
Financial & listing details
- Price per square foot: $274/sqft
- Tax assessed value: $314,400
- Annual tax amount: $3,683
- Date on market: 7/9/2026
- Listing agreement: Exclusive Right To Sell
- Ownership: Condominium
Estimated market value
$420,600
$400,000 - $442,000
$2,445/mo
Price history
| Date | Event | Price |
|---|---|---|
| 7/13/2026 | Pending sale | $420,000$274/sqft |
Source:  Bright MLS #MDAA2150032 Report a problem Bright MLS #MDAA2150032 Report a problem | ||
| 7/11/2026 | Listing removed | $420,000$274/sqft |
Source:  Long & Foster Broker Feed #MDAA2150032 Report a problem Long & Foster Broker Feed #MDAA2150032 Report a problem | ||
| 7/9/2026 | Listed for sale | $420,000+137.3%$274/sqft |
Source: Bright MLS #MDAA2150032 Report a problem | ||
| 8/2/2001 | Sold | $176,996$115/sqft |
Source: Public Record Report a problem | ||
Public tax history
| Year | Property taxes | Tax assessment |
|---|---|---|
| 2025 | $2,806 -9.7% | $299,067 +5.4% |
| 2024 | $3,107 +6% | $283,733 +5.7% |
| 2023 | $2,931 +9.7% | $268,400 +5% |
| 2022 | $2,671 +5.3% | $255,633 +5.3% |
| 2021 | $2,538 +5.4% | $242,867 +5.5% |
| 2020 | $2,407 +2.2% | $230,100 |
| 2019 | $2,355 +5.7% | $230,100 +4.7% |
| 2018 | $2,229 +1.9% | $219,833 +2.4% |
| 2017 | $2,188 | $214,700 |
| 2016 | -- | $214,700 |
| 2015 | -- | $214,700 |
| 2014 | -- | $214,700 |
| 2013 | -- | $214,700 |
| 2012 | -- | $214,700 -26.3% |
| 2011 | -- | $291,460 |
| 2010 | -- | $291,460 |
| 2009 | -- | $291,460 |
| 2008 | -- | $291,460 +13.1% |
| 2007 | -- | $257,640 +15.1% |
| 2006 | -- | $223,820 +17.8% |
| 2005 | -- | $190,000 +2.7% |
| 2004 | -- | $185,000 +2.8% |
| 2003 | -- | $180,000 +2.9% |
| 2002 | -- | $175,000 +1650% |
| 2001 | -- | $10,000 |
Find assessor info on the county website
Monthly payment
Est. payment
Payment breakdown
Explore the cost of this home by adjusting the details. Changes won't be saved.Climate risks
Neighborhood: 21037
Nearby schools
GreatSchools rating
- 7/10Central Elementary SchoolGrades: K-5Distance: 0.4 mi
- 8/10Central Middle SchoolGrades: 6-8Distance: 0.8 mi
- 8/10South River High SchoolGrades: 9-12Distance: 0.6 mi
Schools provided by the listing agent
- District: Anne Arundel County Public Schools
Source: Bright MLS. This data may not be complete. We recommend contacting the local school district to confirm school assignments for this home.
- $345,0002 bd2 ba1.3k sqft420 Hamlet Club Dr UNIT 201, Edgewater, MD 21037Sold

- $385,0002 bd2 ba1.5k sqft420 Hamlet Club Dr UNIT 205, Edgewater, MD 21037Sold
- $405,0002 bd2 ba1.6k sqft420 Hamlet Club Dr UNIT 206, Edgewater, MD 21037Sold
- $404,800-- bd-- ba1.6k sqft420 Hamlet Club Dr UNIT 101, Edgewater, MD 21037Off Market
- $389,1002 bd2 ba1.5k sqft420 Hamlet Club Dr UNIT 102, Edgewater, MD 21037Off Market
- $376,9002 bd2 ba1.5k sqft420 Hamlet Club Dr UNIT 103, Edgewater, MD 21037Off Market
- $432,4002 bd2 ba1.6k sqft420 Hamlet Club Dr UNIT 104, Edgewater, MD 21037Off Market
- $409,500-- bd-- ba1.6k sqft420 Hamlet Club Dr UNIT 202, Edgewater, MD 21037Off Market
A local agent can set up tours, give advice and negotiate with sellers.
Similar homes
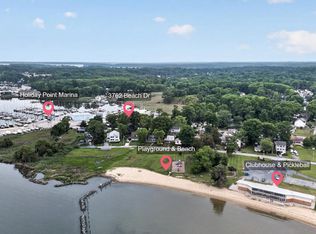
- $499,0003 bd3 ba1.4k sqft3762 Beach Drive Blvd, Edgewater, MD 21037For Sale
 MLS ID #MDAA2123652, Jennifer Thomas, RE/MAX Executive. Bright MLS
 - $388,0002 bd2 ba1.1k sqft936 Bay Ridge Ave #201, Annapolis, MD 21403For Sale
 MLS ID #MDAA2148540, Florence Calvert, Coldwell Banker Realty. Bright MLS
 - $400,0002 bd2 ba1.3k sqft1 Rosebud Ct, Upper Marlboro, MD 20774For Sale
 MLS ID #MDPG2211894, Brandi Turner, Probate Realty Solutions. Bright MLS
 - $549,0004 bd3 ba1.1k sqft607 Overhill Dr, Edgewater, MD 21037For Sale
 MLS ID #MDAA2147908, Julie Harris, KD Realty Inc. Bright MLS
 - $455,0002 bd3 ba1.7k sqft149 Quiet Waters Pl, Annapolis, MD 21403For SaleMLS ID #MDAA2147928, Joanna Dalton, Coldwell Banker Realty. Bright MLS
- $449,0003 bd2 ba1.3k sqft121 Marshy Creek Rd, Grasonville, MD 21638For SaleMLS ID #MDQA2017892, Tracy Higgs Wagner, Meredith Fine Properties. Bright MLS
- $320,0002 bd2 ba1k sqftScott's Crossing Condo, Annapolis, MD 21401For SaleMLS ID #MDAA2150886, Amy Juras, Long & Foster Real Estate, Inc.. Bright MLS
- $385,0002 bd2 ba1.3k sqft1403 Wigeon Way Unit 302, Gambrills, MD 21054For SaleMLS ID #MDAA2148030, Kyle McCarthy, RE/MAX Leading Edge. Bright MLS
- $349,9002 bd2 ba1k sqftTidewater Colony, Annapolis, MD 21401For SaleMLS ID #MDAA2149028, Chad Becker, Showcase Real Estate, LLC.. Bright MLS
- $439,9003 bd3 ba2.2k sqft1161 Steamboat Rd, Shady Side, MD 20764For SaleMLS ID #MDAA2150326, Ray Mudd, Schwartz Realty, Inc.. Bright MLS
- $477,9002 bd2 ba1.2k sqft2627 Compass Dr, Annapolis, MD 21401For SaleMLS ID #MDAA2143144, April Heim, Rosendale Realty. Bright MLS
- $452,5002 bd3 ba1.7k sqft2610 Chapel Lake Dr APT 404, Gambrills, MD 21054For SaleMLS ID #MDAA2142852, Jimmy Rupert, Douglas Realty, LLC. Bright MLS
- $424,9003 bd2 ba1.5k sqft8721 Spring Brook Way, Odenton, MD 21113For SaleMLS ID #MDAA2150024, Jim Bim, Winning Edge. Bright MLS
- $433,0003 bd2 ba1.7k sqft1408 Wigeon Way Unit 301, Gambrills, MD 21054For SaleMLS ID #MDAA2140692, Greg Born, Coldwell Banker Realty. Bright MLS
- $385,5003 bd2 ba1.5k sqft1853 Foxdale Ct, Crofton, MD 21114For SaleMLS ID #MDAA2150878, Matthew Briggs, RE/MAX Leading Edge. Bright MLS
- $474,9903 bd2 ba1.7k sqft2811 Glasgow Way, Chesapeake Beach, MD 20732For SaleMLS ID #MDCA2027878, Lara Owings, RE/MAX United Real Estate. Bright MLS
- $305,0002 bd2 ba1.1k sqft9720 Lake Pointe Ct APT 204, Upper Marlboro, MD 20774For SaleMLS ID #MDPG2210146, Sherine Burnett, RLAH @properties. Bright MLS
- $365,0003 bd3 ba1.3k sqftCrofton Mews Condo, Crofton, MD 21114For SaleMLS ID #MDAA2151784, Kristi Krankowski, RE/MAX One. Bright MLS
- $419,9003 bd3 ba1.6k sqftWoodmore Towne Centre, Lanham, MD 20706For SaleMLS ID #MDPG2209512, Candace Dantzler, Compass. Bright MLS
- $460,0003 bd4 ba1.6k sqft10209 Balsam Poplar Pl, Bowie, MD 20721For SaleMLS ID #MDPG2210372, Tiffany Dodson, Samson Properties. Bright MLS
