Skip main navigation
Sold for $347,000
  • $347,000

    420 Harbor Winds Ct, Winter Springs, FL 32708

    3beds
    1,914sqft
    Townhouse
    Built in 2007
    3,339 Square Feet Lot
    $345,700 Zestimate®
    $181/sqft
    $2,325 Estimated rent

    Home value

    $345,700

    $315,000 - $380,000

    $2,325/mo

    Zestimate® history
    Loading
    Loading...

    Owner options

    List your home for rent

    $2,325/mo

    Rent Zestimate®

    Find your next renter with Zillow Rental Manager. Plus, with online applications, you can quickly screen prospective tenants – for free.

    Learn more

    $2,325/mo

    Rent Zestimate®

    Refinance and save

    $2,603/mo

    Est. payment

    Refinancing to a lower rate could help reduce your monthly payments and save thousands over the life of the loan.

    See today's rates

    $2,603/mo

    Est. payment

    Explore your selling options

    Work with a Zillow partner agent

    Leverage their expertise and Zillow's premium Showcase listings to get your home seen by more buyers.

    Get started

    List with your own agent

    Get your home in front of millions of buyers by listing it on Zillow.

    Learn how to do it

    Sell it yourself

    Take full control of how buyers see your home on Zillow by listing For Sale by Owner (FSBO).

    List your home

    What's special

    Two-car garageFreshly repainted interiorGranite vanitiesElegant granite countertopsSparkling community pool areaSpa-like bathroomSpacious family room
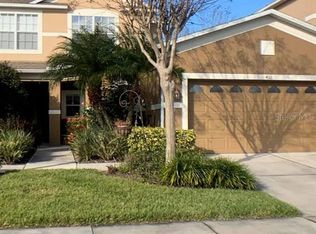
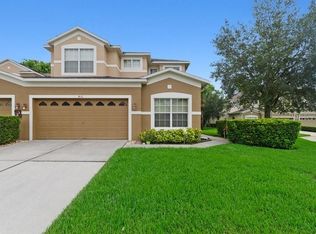
    One or more photo(s) has been virtually staged. This stunning 3-bedroom, 2.5-bathroom townhouse offers the perfect blend of modern luxury and serene living, complete with a two-car garage and an unbeatable location. Step inside to a home that feels brand new, featuring a freshly repainted interior and an open, airy layout designed for both comfort and style. The heart of the home is a chef-inspired kitchen boasting elegant granite countertops and a full suite of brand-new stainless steel appliances, perfectly positioned between a spacious family room and a separate formal dining room for effortless entertaining. The upper level serves as a private sanctuary, where all three bedrooms feature plush, new carpeting underfoot. The master suite is a true retreat, offering a spa-like bathroom with granite vanities, a separate walk-in shower, and a deep garden tub made for relaxation. Consistency in quality is found throughout, with granite finishes extending to the secondary bathroom as well. Perhaps the most captivating feature of this residence is its backyard, which backs up to a lush, peaceful greenspace, providing a quiet and scenic backdrop rarely found in townhome living. Beyond its aesthetic appeal, this home provides ultimate peace of mind with significant mechanical upgrades, including a brand-new AC system and a new water heater. Residents also enjoy access to a sparkling community pool area, perfect for cooling off on warm afternoons. Combining high-end finishes with a tranquil natural setting, this turn-key property is ready for you to move in and enjoy from day one.

    Zillow last checked:

    Listing updated:

    Listed by:

    Robert Arnold, Jr 407-389-7318,

    SAND DOLLAR REALTY GROUP INC 407-389-7318

    Bought with:

    Jennifer Perez, 3331390

    WEMERT GROUP REALTY LLC

    Source: Stellar MLS,MLS#: O6391976MLS LogoOriginating MLS: Orlando Regional

    Facts & features

    Interior

    Bedrooms & bathrooms
    • Bedrooms: 3
    • Bathrooms: 3
    • Full bathrooms: 2
    • 1/2 bathrooms: 1
    Primary bedroom
    • Features: Walk-In Closet(s)
    • Level: Second
    • Area: 195 Square Feet
    • Dimensions: 15x13
    Dining room
    • Level: First
    • Area: 90 Square Feet
    • Dimensions: 10x9
    Kitchen
    • Level: First
    • Area: 108 Square Feet
    • Dimensions: 12x9
    Living room
    • Level: First
    • Area: 224 Square Feet
    • Dimensions: 16x14
    Heating
    • Central
    Cooling
    • Central Air
    Appliances
    • Included: Dishwasher, Disposal, Microwave, Range
    • Laundry: Inside, Laundry Room
    Features
    • Ceiling Fan(s), Solid Wood Cabinets, Walk-In Closet(s)
    • Flooring: Carpet, Tile
    • Doors: Sliding Doors
    • Windows: Blinds
    • Has fireplace: No
    Interior area
    • Total structure area: 2,540
    • Total interior livable area: 1,914 sqft

    Property

    Parking
    • Total spaces: 2
    • Parking features: Garage - Attached
    • Attached garage spaces: 2
    Features
    • Levels: Two
    • Stories: 2
    • Exterior features: Irrigation System, Sidewalk
    • Pool features: In Ground
    Lot
    • Size: 3,339 Square Feet
    Details
    • Parcel number: 33203052800000490
    • Zoning: C-1
    • Special conditions: None

    Construction

    Type & style
    • Home type: Townhouse
    • Property subtype: Townhouse
    Materials
    • Block, Stucco
    • Foundation: Slab
    • Roof: Shingle
    Condition
    • Completed
    • New construction: No
    • Year built: 2007

    Utilities & green energy

    • Sewer: Public Sewer
    • Water: Public
    • Utilities for property: BB/HS Internet Available, Electricity Connected, Water Connected

    Community & HOA

    Community
    • Features: Community Mailbox, Irrigation-Reclaimed Water, Pool, Sidewalks
    • Pet fee: $0 monthly
    • Subdivision: HARBOR WINDS
    HOA
    • Has HOA: Yes
    • Amenities included: Gated, Pool
    • Services included: Community Pool, Reserve Fund, Maintenance Grounds, Pest Control, Pool Maintenance
    • HOA fee: $298 monthly
    • HOA name: SHERRY SHACKLEFORD
    • HOA phone: 407-813-5152
    Location
    • Region: Winter Springs

    Financial & listing details

    • Price per square foot: $181/sqft
    • Tax assessed value: $323,038
    • Annual tax amount: $5,229
    • Date on market: 3/19/2026
    • Cumulative days on market: 32 days
    • Listing terms: Cash,Conventional,FHA,VA Loan
    • Ownership: Fee Simple
    • Total actual rent: 0
    • Electric utility on property: Yes
    • Road surface type: Asphalt

    Price history

    DateEventPrice
    4/29/2026Sold$347,000-4.9%$181/sqft
    Source: Stellar MLS #O6391976 Report a problem
    4/21/2026Pending sale$365,000$191/sqft
    Source: Stellar MLS #O6391976 Report a problem
    3/31/2026Price change$365,000-2.7%$191/sqft
    Source: Stellar MLS #O6391976 Report a problem
    3/19/2026Listed for sale$375,000+58.2%$196/sqft
    Source: Stellar MLS #O6391976 Report a problem
    2/12/2026Sold$237,000-1.3%$124/sqft
    Source: Public Record Report a problem
    1/7/2019Sold$240,000$125/sqft
    Source: Public Record Report a problem
    12/4/2018Pending sale$240,000$125/sqft
    Source: CENTURY 21 Alton Clark #O5745833 Report a problem
    11/9/2018Listed for sale$240,000+14.3%$125/sqft
    Source: CENTURY 21 Alton Clark #O5745833 Report a problem
    12/17/2014Listing removed$1,500$1/sqft
    Source: RE/MAX Optima #O5333848 Report a problem
    12/4/2014Listed for rent$1,500$1/sqft
    Source: RE/MAX OPTIMA #O5333848 Report a problem
    11/21/2014Listing removed$209,900$110/sqft
    Source: RE/MAX Optima #O5306804 Report a problem
    9/30/2014Price change$209,900-4.2%$110/sqft
    Source: RE/MAX Optima #O5306804 Report a problem
    9/19/2014Price change$219,000-2.2%$114/sqft
    Source: RE/MAX Optima #O5306804 Report a problem
    9/12/2014Price change$224,000-2.2%$117/sqft
    Source: RE/MAX Optima #O5306804 Report a problem
    8/22/2014Price change$229,000-4.2%$120/sqft
    Source: RE/MAX Optima #O5306804 Report a problem
    7/16/2014Listed for sale$239,000-0.4%$125/sqft
    Source: RE/MAX Optima #O5306804 Report a problem
    11/27/2007Sold$240,000$125/sqft
    Source: Public Record Report a problem

    Public tax history

    YearProperty taxesTax assessment
    2025$5,229 +191.6%$323,038 +107.5%
    2024$1,793 +4.7%$155,678 +3%
    2023$1,713 +3.4%$151,144 +3%
    2022$1,656 +1.4%$146,742 +3%
    2021$1,634 +1.1%$142,468 +1.4%
    2020$1,616 +1.6%$140,501 +2.3%
    2019$1,590 $137,342 -27.6%
    2018$1,590 -48.9%$189,732 +13.1%
    2017$3,112 +8.6%$167,717 +5.9%
    2016$2,866 +7.1%$158,369 +7.4%
    2015$2,676 $147,477 +21.2%
    2014$2,676 +78.6%$121,718 +1.5%
    2013$1,498 +7.2%$119,919 +1.7%
    2012$1,398 -7.3%$117,914 -4.2%
    2011$1,508 -16.8%$123,110 -11.5%
    2010$1,814 -22.4%$139,071 -17.5%
    2009$2,337 -17.4%$168,506 -16.1%
    2008$2,831 +351.3%$200,731 +401.8%
    2007$627 +33.5%$40,000 +51.2%
    2006$470 $26,450
    Find assessor info on the county website

    Neighborhood: 32708

    Nearby schools

    GreatSchools rating
    Schools provided by the listing agent
    • Elementary: Winter Springs Elementary
    • Middle: South Seminole Middle
    • High: Winter Springs High

    Source: Stellar MLS. This data may not be complete. We recommend contacting the local school district to confirm school assignments for this home.

    Get a cash offer in 3 minutes
    Find out how much your home could sell for in as little as 3 minutes with a no-obligation cash offer.
    Estimated market value
    $345,700
    Get a cash offer in 3 minutes
    Find out how much your home could sell for in as little as 3 minutes with a no-obligation cash offer.
    Estimated market value
    $345,700