Skip main navigation
Sold for $335,000
  • $335,000

    432 Harbor Winds Ct, Winter Springs, FL 32708

    3beds
    1,386sqft
    Townhouse
    Built in 2007
    4,200 Square Feet Lot
    $328,100 Zestimate®
    $242/sqft
    $2,083 Estimated rent

    Home value

    $328,100

    $299,000 - $361,000

    $2,083/mo

    Zestimate® history
    Loading
    Loading...

    Owner options

    List your home for rent

    $2,083/mo

    Rent Zestimate®

    Find your next renter with Zillow Rental Manager. Plus, with online applications, you can quickly screen prospective tenants – for free.

    Learn more

    $2,083/mo

    Rent Zestimate®

    Refinance and save

    $2,554/mo

    Est. payment

    Refinancing to a lower rate could help reduce your monthly payments and save thousands over the life of the loan.

    See today's rates

    $2,554/mo

    Est. payment

    Explore your selling options

    Work with a Zillow partner agent

    Leverage their expertise and Zillow's premium Showcase listings to get your home seen by more buyers.

    Get started

    List with your own agent

    Get your home in front of millions of buyers by listing it on Zillow.

    Learn how to do it

    Sell it yourself

    Take full control of how buyers see your home on Zillow by listing For Sale by Owner (FSBO).

    List your home

    What's special

    Beautiful palm treesBreakfast barEn-suite bathroomGranite countertopsLarge backyardHigh ceilingsMaster suite
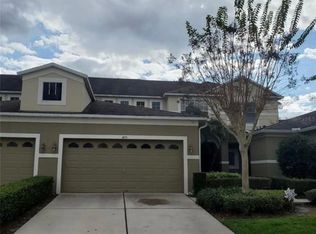
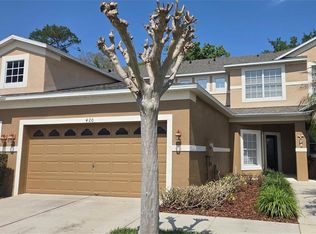
    THE WINTER SPRINGS RETREAT // Welcome to this charming ONE STORY, end-unit in the quaint gated community of Harbor Winds in Winter Springs! ***NEW ROOF PUT ON IN 2023! *** Roof Assessment fully paid off!*** This townhome offers a serene conservation view with the added privacy of no rear neighbors, along with a convenient 2-car garage and a side entry that provides a glimpse of the community pool. ***NEW RAIN GUTTERS installed 2024*****. Inside, you'll find an open concept layout enhanced by high ceilings, custom accent walls throughout, and a spacious family and living room combination. The dining area features a lovely corner window, while the living room is illuminated by recessed lighting, and large glass sliders open to your private backyard. The kitchen is well-appointed with 42-inch cabinets, granite countertops, stainless steel appliances, a breakfast bar, and a pantry. Retreat to the master suite with its luxurious en-suite bathroom featuring dual sinks, a glass shower, a separate garden tub, and a walk-in closet. The generously sized second and third bedrooms boast ample natural light. Outside, the large backyard includes a desirable side yard, and you'll appreciate the beautiful palm trees and the very close proximity to the community pool. This location is incredibly convenient for daily errands, being right across the street from Winn Dixie and just a 5-minute drive from Publix and Aldi. You'll never be bored with easy access to Downtown Winter Springs' events, as well as the farmer's markets and food truck gatherings in nearby Sanford and Winter Park. The local food scene is fantastic, with a variety of options within 15 minutes, including sushi, burgers, and two breweries. The gated entrance provides an added sense of security, and the community is known for its wonderful neighborly atmosphere. New owners will appreciate the gorgeous landscaping handled by the HOA and the flexibility to personalize their outdoor space. For pet lovers, the community is very pet-friendly with many furry neighbors and nearby dog parks. Commuting is a breeze with just a ten-minute drive to both I-4 and 417, offering easy access to Central Florida.

    Zillow last checked:

    Listing updated:

    Listed by:

    Kristina Dunn, LLC 941-284-5167,

    ALL REAL ESTATE & INVESTMENTS 407-917-8206

    Bought with:

    Dayton Ogden, 3579834

    CHARLES RUTENBERG REALTY ORLANDO

    Source: Stellar MLS,MLS#: O6307452MLS LogoOriginating MLS: Orlando Regional

    Facts & features

    Interior

    Bedrooms & bathrooms
    • Bedrooms: 3
    • Bathrooms: 2
    • Full bathrooms: 2
    Primary bedroom
    • Features: Walk-In Closet(s)
    • Level: First
    • Area: 210 Square Feet
    • Dimensions: 15x14
    Bedroom 2
    • Features: Built-in Closet
    • Level: First
    • Area: 108 Square Feet
    • Dimensions: 12x9
    Bedroom 3
    • Features: Built-in Closet
    • Level: First
    • Area: 100 Square Feet
    • Dimensions: 10x10
    Primary bathroom
    • Features: Dual Sinks, Tub with Separate Shower Stall, Water Closet/Priv Toilet
    • Level: First
    • Area: 99 Square Feet
    • Dimensions: 11x9
    Dining room
    • Level: First
    • Area: 64 Square Feet
    • Dimensions: 8x8
    Kitchen
    • Features: Pantry, Built-in Closet
    • Level: First
    • Area: 90 Square Feet
    • Dimensions: 9x10
    Living room
    • Level: First
    • Area: 180 Square Feet
    • Dimensions: 15x12
    Heating
    • Central
    Cooling
    • Central Air
    Appliances
    • Included: Dishwasher, Dryer, Microwave, Range, Refrigerator, Washer
    • Laundry: Inside, Laundry Closet
    Features
    • Cathedral Ceiling(s), Ceiling Fan(s), High Ceilings, Living Room/Dining Room Combo, Vaulted Ceiling(s), Walk-In Closet(s)
    • Flooring: Carpet, Ceramic Tile
    • Doors: Sliding Doors
    • Windows: Blinds
    • Has fireplace: No
    • Common walls with other units/homes: End Unit
    Interior area
    • Total structure area: 1,800
    • Total interior livable area: 1,386 sqft

    Property

    Parking
    • Total spaces: 2
    • Parking features: Garage - Attached
    • Attached garage spaces: 2
    • Details: Garage Dimensions: 21x19
    Features
    • Levels: One
    • Stories: 1
    • Patio & porch: Patio
    • Exterior features: Sidewalk
    • Pool features: In Ground
    • Has view: Yes
    • View description: Pool
    Lot
    • Size: 4,200 Square Feet
    • Features: Conservation Area, Near Public Transit, Sidewalk
    • Residential vegetation: Mature Landscaping, Trees/Landscaped
    Details
    • Parcel number: 33203052800000460
    • Zoning: C-1
    • Special conditions: None

    Construction

    Type & style
    • Home type: Townhouse
    • Property subtype: Townhouse
    Materials
    • Block, Stucco
    • Foundation: Slab
    • Roof: Shingle
    Condition
    • New construction: No
    • Year built: 2007
    Details
    • Builder model: FORMER MODEL
    • Builder name: TAYLOR MORRISON

    Utilities & green energy

    • Sewer: Public Sewer
    • Water: Public
    • Utilities for property: BB/HS Internet Available, Cable Available, Electricity Connected, Phone Available, Public, Sewer Connected, Street Lights, Water Available

    Community & HOA

    Community
    • Features: Community Mailbox, Deed Restrictions, Gated Community - No Guard, Pool, Sidewalks
    • Pet fee: $0 monthly
    • Subdivision: HARBOR WINDS
    HOA
    • Has HOA: Yes
    • Amenities included: Clubhouse, Gated, Pool
    • Services included: Community Pool, Maintenance Structure, Maintenance Grounds, Pool Maintenance, Private Road
    • HOA fee: $298 monthly
    • HOA name: Southwest Property Management / Sherry Shackelford
    • HOA phone: 407-614-3978
    Location
    • Region: Winter Springs

    Financial & listing details

    • Price per square foot: $242/sqft
    • Tax assessed value: $257,608
    • Annual tax amount: $2,064
    • Date on market: 5/20/2025
    • Cumulative days on market: 62 days
    • Listing terms: Cash,Conventional,FHA,VA Loan
    • Ownership: Fee Simple
    • Total actual rent: 0
    • Electric utility on property: Yes
    • Road surface type: Paved

    Price history

    DateEventPrice
    8/12/2025Sold$335,000$242/sqft
    Source: Stellar MLS #O6307452 Report a problem
    7/21/2025Pending sale$335,000$242/sqft
    Source: Stellar MLS #O6307452 Report a problem
    5/20/2025Listed for sale$335,000+48.6%$242/sqft
    Source: Stellar MLS #O6307452 Report a problem
    9/17/2019Sold$225,500+2.5%$163/sqft
    Source: Stellar MLS #O5805365 Report a problem
    8/13/2019Listed for sale$220,000+14.6%$159/sqft
    Source: EXP REALTY LLC #O5805365 Report a problem
    1/7/2009Sold$192,000$139/sqft
    Source: Public Record Report a problem

    Public tax history

    YearProperty taxesTax assessment
    2025$2,195 +6.3%$177,968 +2.9%
    2024$2,065 +4.5%$172,952 +3%
    2023$1,975 +3.3%$167,915 +3%
    2022$1,912 +1.2%$163,024 +3%
    2021$1,888 +1.1%$158,276 +1.4%
    2020$1,868 -25.8%$156,091 +1.9%
    2019$2,518 $153,142 +4.2%
    2018$2,518 +5.1%$146,905 +14.1%
    2017$2,397 +9.2%$128,773 +6.1%
    2016$2,196 +6.9%$121,330 +7.1%
    2015$2,055 $113,335 +4%
    2014$2,055 +18.7%$109,025 +16.1%
    2013$1,731 +0.5%$93,922 -3%
    2012$1,723 -0.3%$96,783 +0.8%
    2011$1,728 -13%$96,048 -12.1%
    2010$1,986 -26.3%$109,307 -26.6%
    2009$2,696 -26%$148,974 -28.3%
    2008$3,643 +480.6%$207,782 +419.5%
    2007$627 +33.5%$40,000 +51.2%
    2006$470 $26,450
    Find assessor info on the county website

    Neighborhood: 32708

    Nearby schools

    GreatSchools rating
    Schools provided by the listing agent
    • Elementary: Winter Springs Elementary
    • Middle: South Seminole Middle
    • High: Winter Springs High

    Source: Stellar MLS. This data may not be complete. We recommend contacting the local school district to confirm school assignments for this home.

    Get a cash offer in 3 minutes
    Find out how much your home could sell for in as little as 3 minutes with a no-obligation cash offer.
    Estimated market value
    $328,100
    Get a cash offer in 3 minutes
    Find out how much your home could sell for in as little as 3 minutes with a no-obligation cash offer.
    Estimated market value
    $328,100