Skip main navigation
Sold for $318,000
  • $318,000

    420 Hawthorn Ln #71, Hanover, PA 17331

    3beds
    1,804sqft
    Townhouse
    Built in 2019
    -- sqft lot
    $346,000 Zestimate®
    $176/sqft
    $2,157 Estimated rent

    Home value

    $346,000

    $329,000 - $363,000

    $2,157/mo

    Zestimate® history
    Loading
    Loading...

    Owner options

    List your home for rent

    $2,157/mo

    Rent Zestimate®

    Find your next renter with Zillow Rental Manager. Plus, with online applications, you can quickly screen prospective tenants – for free.

    Learn more

    $2,157/mo

    Rent Zestimate®

    Refinance and save

    $2,276/mo

    Est. payment

    Refinancing to a lower rate could help reduce your monthly payments and save thousands over the life of the loan.

    See today's rates

    $2,276/mo

    Est. payment

    Explore your selling options

    Work with a Zillow partner agent

    Leverage their expertise and Zillow's premium Showcase listings to get your home seen by more buyers.

    Get started

    List with your own agent

    Get your home in front of millions of buyers by listing it on Zillow.

    Learn how to do it

    Sell it yourself

    Take full control of how buyers see your home on Zillow by listing For Sale by Owner (FSBO).

    List your home

    What's special

    Open floor planLarge kitchenStainless steel appliances
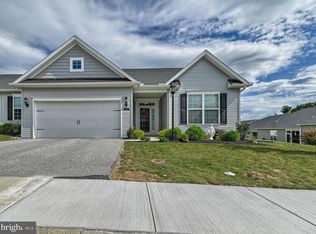
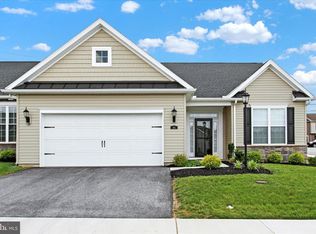
    OPEN HOUSE on 4/13 from 12:00-2:00 ******This is a must see... Fully built out Cherry Tree 55+ community. Beautifully , well maintained and freshly painted throughout . This unit is one floor living at its best with the largest floor plan available. The open floor plan, and with LVP flooring make a beautiful entry as you walk into the large kitchen with island and granite countertops along with stainless steel appliances. The primary bedroom with 2 walk in closets. Sit back and relax while your landscaping and snow removal is taken care of. Only minutes away from all of your needs and Codorus Park where you can enjoy the wonderful outdoors. Call to schedule your appointment today. You don't want to miss this one!!!

    Zillow last checked:

    Listing updated:

    Listed by:

    melinda smith 443-392-8666,

    Corner House Realty

    Bought with:

    John Lindemulder

    Iron Valley Real Estate of Central PA

    Source: Bright MLS,MLS#: PAYK2058556MLS Logo

    Facts & features

    Interior

    Bedrooms & bathrooms
    • Bedrooms: 3
    • Bathrooms: 2
    • Full bathrooms: 2
    • Main level bathrooms: 2
    • Main level bedrooms: 3
    Basement
    • Area: 0
    Heating
    • Forced Air, Natural Gas
    Cooling
    • Central Air, Electric
    Appliances
    • Included: Microwave, Dishwasher, Disposal, Dryer, Oven/Range - Electric, Refrigerator, Stainless Steel Appliance(s), Washer, Water Heater, Electric Water Heater
    Features
    • Ceiling Fan(s), Entry Level Bedroom, Open Floorplan, Primary Bath(s), Walk-In Closet(s), 9'+ Ceilings, Dry Wall
    • Flooring: Luxury Vinyl, Carpet
    • Has basement: No
    • Has fireplace: No
    Interior area
    • Total structure area: 1,804
    • Total interior livable area: 1,804 sqft
    • Finished area above ground: 1,804
    • Finished area below ground: 0

    Property

    Parking
    • Total spaces: 4
    • Parking features: Garage Faces Front, Attached, Driveway
    • Attached garage spaces: 2
    • Uncovered spaces: 2
    Accessibility
    • Accessibility features: 2+ Access Exits
    Features
    • Levels: One
    • Stories: 1
    • Pool features: None
    Details
    • Additional structures: Above Grade, Below Grade
    • Parcel number: 67000230186F0PC071
    • Zoning: RESIDENTIAL
    • Special conditions: Standard

    Construction

    Type & style
    • Home type: Townhouse
    • Architectural style: Villa
    • Property subtype: Townhouse
    Materials
    • Vinyl Siding
    • Foundation: Slab
    • Roof: Architectural Shingle
    Condition
    • Excellent
    • New construction: No
    • Year built: 2019

    Utilities & green energy

    • Electric: 200+ Amp Service
    • Sewer: Public Sewer
    • Water: Public
    • Utilities for property: Cable Connected, Natural Gas Available, Electricity Available

    Community & neighborhood

    Senior living
    • Senior community: Yes
    Location
    • Region: Hanover
    • Subdivision: Cherry Tree
    • Municipality: HANOVER BORO

    HOA & financial

    HOA
    • Has HOA: Yes
    • HOA fee: $150 monthly
    • Amenities included: Retirement Community
    • Services included: Common Area Maintenance, Maintenance Grounds, Snow Removal

    Other

    Other facts
    • Listing agreement: Exclusive Right To Sell
    • Listing terms: Cash,Conventional,FHA,VA Loan
    • Ownership: Fee Simple

    Price history

    DateEventPrice
    5/31/2024Sold$318,000-2.2%$176/sqft
    Source: Bright MLS #PAYK2058556 Report a problem
    4/16/2024Pending sale$325,000$180/sqft
    Source: Bright MLS #PAYK2058556 Report a problem
    4/3/2024Listed for sale$325,000$180/sqft
    Source: Bright MLS #PAYK2058556 Report a problem

    Public tax history

    Tax history is unavailable.

    Neighborhood: 17331

    Nearby schools

    GreatSchools rating
    Schools provided by the listing agent
    • District: Hanover Public

    Source: Bright MLS. This data may not be complete. We recommend contacting the local school district to confirm school assignments for this home.

    Get pre-qualified for a loan
    At Zillow Home Loans, we can pre-qualify you in as little as 5 minutes with no impact to your credit score.

    An equal housing lender. NMLS #10287.

    Sell for more on Zillow
    Get a Zillow Showcase℠ listing at no additional cost and you could sell for .
    $346,000
    2% more
    +$6,920
    With Zillow Showcase(estimated)
    $352,920