Skip main navigation
Sold for $356,000
  • $356,000

    415 Hawthorn Ln #3, Hanover, PA 17331

    3beds
    1,666sqft
    Apartment
    Built in 2022
    -- sqft lot
    $-- Zestimate®
    $214/sqft
    $2,059 Estimated rent

    Home value

    Not available

    Estimated sales range

    Not available

    $2,059/mo

    Zestimate® history
    Loading
    Loading...

    Owner options

    List your home for rent

    $2,059/mo

    Rent Zestimate®

    Find your next renter with Zillow Rental Manager. Plus, with online applications, you can quickly screen prospective tenants – for free.

    Learn more

    $2,059/mo

    Rent Zestimate®

    Refinance and save

    $2,558/mo

    Est. payment

    Refinancing to a lower rate could help reduce your monthly payments and save thousands over the life of the loan.

    See today's rates

    $2,558/mo

    Est. payment

    Explore your selling options

    Work with a Zillow partner agent

    Leverage their expertise and Zillow's premium Showcase listings to get your home seen by more buyers.

    Get started

    List with your own agent

    Get your home in front of millions of buyers by listing it on Zillow.

    Learn how to do it

    Sell it yourself

    Take full control of how buyers see your home on Zillow by listing For Sale by Owner (FSBO).

    List your home

    What's special

    Custom built-in bookcasesTall toiletsSun tunnel skylightWhite cabinetryUnder-cabinet lightingCozy gas fireplaceHeated floors
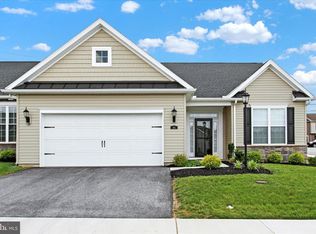

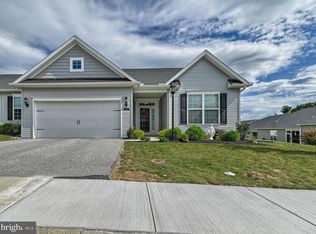

    Welcome to easy, elegant living in this beautifully upgraded 3-bedroom, 2-bath rancher located in a sought-after 55+ community. Thoughtfully designed for comfort and style, this home is truly move-in ready with exceptional features throughout. The inviting living room showcases a cozy gas fireplace flanked by custom built-in bookcases, creating the perfect space to relax or entertain. The bright kitchen offers white cabinetry, granite countertops, stainless steel appliances, and a sun tunnel skylight that fills the space with natural light. The spacious primary suite is a true retreat, featuring heated floors, an upgraded shower, and a large walk-in closet with custom designer shelving and automatic lighting. All closets throughout the home have been professionally designed with adjustable organization systems. Enjoy the four-season morning room with its own HVAC system—ideal for year-round comfort. Additional highlights include plantation shutters throughout, updated lighting fixtures, tall toilets, and under-cabinet lighting. The laundry room is enhanced with cabinetry, countertop space, and a utility sink. The garage includes built-in cabinets, extra outlets, and a ceiling fan—perfect for storage or hobbies. Exterior curb appeal shines with a beautiful stone front, completing this meticulously maintained home. A perfect blend of low-maintenance living and upscale finishes—don’t miss this opportunity!

    Zillow last checked:

    Listing updated:

    Listed by:

    Stacey White 717-476-1671,

    Coldwell Banker Realty

    Bought with:

    Elliot Mitchell, 5017487

    Corner House Realty

    Source: Bright MLS,MLS#: PAYK2101888MLS Logo

    Facts & features

    Interior

    Bedrooms & bathrooms
    • Bedrooms: 3
    • Bathrooms: 2
    • Full bathrooms: 2
    • Main level bathrooms: 2
    • Main level bedrooms: 3
    Basement
    • Area: 0
    Heating
    • Central, Natural Gas
    Cooling
    • Central Air, Electric
    Appliances
    • Included: Gas Water Heater
    • Laundry: In Unit
    Features
    • Has basement: No
    • Number of fireplaces: 1
    Interior area
    • Total structure area: 1,666
    • Total interior livable area: 1,666 sqft
    • Finished area above ground: 1,666
    • Finished area below ground: 0

    Property

    Parking
    • Total spaces: 2
    • Parking features: Inside Entrance, Attached
    • Attached garage spaces: 2
    Accessibility
    • Accessibility features: None
    Features
    • Levels: One
    • Stories: 1
    • Pool features: None
    Details
    • Additional structures: Above Grade, Below Grade
    • Parcel number: 67000230186F0PC003
    • Zoning: RESIDENTIAL
    • Special conditions: Standard

    Construction

    Type & style
    • Home type: Apartment
    • Architectural style: Ranch/Rambler
    • Property subtype: Apartment
    • Attached to another structure: Yes
    Materials
    • Vinyl Siding, Aluminum Siding
    Condition
    • New construction: No
    • Year built: 2022

    Utilities & green energy

    • Sewer: Public Sewer
    • Water: Public

    Community & neighborhood

    Senior living
    • Senior community: Yes
    Location
    • Region: Hanover
    • Subdivision: Cherry Tree
    • Municipality: HANOVER BORO

    HOA & financial

    HOA
    • Has HOA: Yes
    • HOA fee: $200 monthly
    • Services included: Maintenance Grounds, Snow Removal

    Other

    Other facts
    • Listing agreement: Exclusive Right To Sell
    • Listing terms: Cash,Conventional
    • Ownership: Fee Simple

    Price history

    DateEventPrice
    6/17/2026Sold$356,000+5.4%$214/sqft
    Source: Bright MLS #PAYK2101888 Report a problem
    5/3/2026Pending sale$337,700$203/sqft
    Source: Bright MLS #PAYK2101888 Report a problem
    5/1/2026Listed for sale$337,700+5.3%$203/sqft
    Source: Bright MLS #PAYK2101888 Report a problem
    6/22/2022Sold$320,756+11.3%$193/sqft
    Source: Bright MLS #PAYK2012182 Report a problem
    12/26/2021Pending sale$288,095$173/sqft
    Source: Bright MLS #PAYK2012182 Report a problem

    Public tax history

    Tax history is unavailable.

    Neighborhood: 17331

    Nearby schools

    GreatSchools rating
    Schools provided by the listing agent
    • District: Hanover Public

    Source: Bright MLS. This data may not be complete. We recommend contacting the local school district to confirm school assignments for this home.

    Get pre-qualified for a loan
    At Zillow Home Loans, we can pre-qualify you in as little as 5 minutes with no impact to your credit score.

    An equal housing lender. NMLS #10287.