Skip main navigation
Off market
Street View
  • $786,900

    420 Highland Ave, Ambler, PA 19002

    4beds
    2baths
    2,547sqft
    SingleFamily
    Built in 1885
    10,454 Square Feet Lot
    $786,900 Zestimate®
    $309/sqft
    $3,221 Estimated rent

    Home value

    $786,900

    $716,000 - $866,000

    $3,221/mo

    Zestimate® history
    Loading
    Loading...

    Owner options

    List your home for rent

    $3,221/mo

    Rent Zestimate®

    Find your next renter with Zillow Rental Manager. Plus, with online applications, you can quickly screen prospective tenants – for free.

    Learn more

    $3,221/mo

    Rent Zestimate®

    Refinance and save

    $5,044/mo

    Est. payment

    Refinancing to a lower rate could help reduce your monthly payments and save thousands over the life of the loan.

    See today's rates

    $5,044/mo

    Est. payment

    Explore your selling options

    Work with a Zillow partner agent

    Leverage their expertise and Zillow's premium Showcase listings to get your home seen by more buyers.

    Get started

    List with your own agent

    Get your home in front of millions of buyers by listing it on Zillow.

    Learn how to do it

    Sell it yourself

    Take full control of how buyers see your home on Zillow by listing For Sale by Owner (FSBO).

    List your home

    What's special

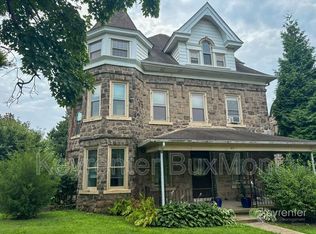
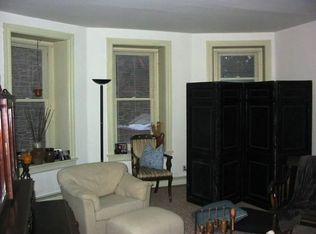
    Welcome to 420 Highland Ave in the charming Ambler. This Stately 3 story Stone Victorian Manor Manifests Character, warmth, nestled in a lush, beautifully landscaped setting. An Architectural masterpiece believed to be designed by Milton B Bean for Dr. Richard V. Mattison. This amazing residence has all the charm of yesterday with the amenities of today's lifestyle located in sought after Upper Dublin school district and walking distance to downtown Ambler. Some of the many features include the covered porch entry, fenced in yard surrounding the house, 4 + bedrooms, an oversized 1 car garage with large storage area above, central air, an abundance of original gothic windows, high ceilings, partially finished basement, roof top finials, fireplace, newly designed powder room, remodeled kitchen filled with natural; light, wood floors, architectural detailed millwork and trim, create some of the many details of this wonderful home. A gate designed from the Victorian period leads you to the covered front porch adorned with Eastlake trim ready as you welcome family and friends in this pleasant walking neighborhood. As you step inside you will feel the warmth of the elegant living room and formal dining room accented with deep windowsills, wood floors, original detailed millwork featuring old growth chestnut, high ceilings and large gothic windows. The cozy living room is accented with a wood mantel fireplace for a relaxing warm comfortable place to entertain friends or read your favorite book on cold winter night. The family room is bright and sunny and great for hosting a family and friend's game night. The sunny updated kitchen has abundance of wood cabinets, lots of counter space for preparing home cooked meals, entry to the patio and beautifully landscaped yard, ideal for your summertime barbecue cookouts or a comfortable place to relax and enjoy the beautifully landscaped setting. There is an updated powder room on the 1st floor. From the living room the turned staircase ascending to the 2nd level is highlighted with a gothic glass window. The 2nd floor features a spacious primary bedroom, bright and airy second bedroom, hall bath. Although the closet space in this home is generous the 3rd bedroom on this level was transformed into a dressing area and huge closet and could be turned back to a bedroom or home office. The 3rd Floor offers two generous sized bedrooms with additional closet space. The basement amenities include a finished family / game room, an office, bonus room or dark room for developing photography, plenty of storage, a utility room and laundry area with outside entry to the rear yard. This home includes Central Air, generous closet space, a fenced in yard great for family, for planting a vegetable/ herb garden and entertaining and has plenty of parking along the side and back in addition to the garage. There is easy access to the PA Turnpike, blue route, major highways, public transportation and two trains stations with access to Center City and New York. Walking distance or a short ride to downtown Ambler's amazing restaurants, movie theater, shopping, ice cream shops or to take the train to center city. A wonderfully warm and inviting place to call home. 2021-09-28

    This property is off market, which means it's not currently listed for sale or rent on Zillow. This may be different from what's available on other websites or public sources.
    Facts & features

    Interior

    Bedrooms & bathrooms
    • Bedrooms: 4
    • Bathrooms: 2
    Heating
    • Other, Gas
    Cooling
    • Central
    Features
    • Has fireplace: No
    Interior area
    • Total interior livable area: 2,547 sqft

    Property

    Parking
    • Total spaces: 1
    • Parking features: Garage - Detached
    Features
    • Exterior features: Other
    Lot
    • Size: 10,454 sqft
    Details
    • Parcel number: 540008497008

    Construction

    Type & style
    • Home type: SingleFamily
    • Architectural style: Colonial
    Condition
    • Year built: 1885

    Community & neighborhood

    Location
    • Region: Ambler

    Price history

    DateEventPrice
    9/24/2021Sold$565,000-2.6%$222/sqft
    Source: Bright MLS #PAMC2004742 Report a problem
    8/20/2021Pending sale$579,900$228/sqft
    Source: Berkshire Hathaway HomeServices Fox & Roach, REALTORS #PAMC2004742 Report a problem
    8/20/2021Contingent$579,900$228/sqft
    Source: Bright MLS #PAMC2004742 Report a problem
    8/16/2021Listed for sale$579,900$228/sqft
    Source: Bright MLS #PAMC2004742 Report a problem
    8/10/2021Pending sale$579,900$228/sqft
    Source: Berkshire Hathaway HomeServices Fox & Roach, REALTORS #PAMC2004742 Report a problem
    8/10/2021Contingent$579,900$228/sqft
    Source: Bright MLS #PAMC2004742 Report a problem
    7/31/2021Listed for sale$579,900$228/sqft
    Source: Bright MLS #PAMC2004742 Report a problem

    Public tax history

    YearProperty taxesTax assessment
    2025$9,509 +14.1%$191,590 +10.8%
    2024$8,334 $172,870
    2023$8,334 +3.5%$172,870
    2022$8,054 +2.9%$172,870
    2021$7,827 +2.3%$172,870
    2020$7,651 +2%$172,870
    2019$7,499 +2%$172,870
    2018$7,353 +2.7%$172,870
    2017$7,158 +2.5%$172,870
    2016$6,983 +3.3%$172,870
    2015$6,761 +2.6%$172,870
    2014$6,589 +2.6%$172,870
    2013$6,425 +4.1%$172,870
    2012$6,172 +5.3%$172,870
    2011$5,863 +9.7%$172,870
    2010$5,347 +3.7%$172,870
    2009$5,155 +7.5%$172,870
    2008$4,797 +3%--
    2007$4,658 +4.8%--
    2006$4,444 +4.3%--
    2005$4,261 +7.6%--
    2004$3,961 +4.5%--
    2003$3,791 +6.1%--
    2002$3,572 +4.8%--
    2000$3,407 +0.8%--
    1999$3,381 --

    Find assessor info on the county website

    Neighborhood: 19002

    Nearby schools

    GreatSchools rating
    Get a cash offer in 3 minutes
    Find out how much your home could sell for in as little as 3 minutes with a no-obligation cash offer.
    Estimated market value
    $786,900
    Get a cash offer in 3 minutes
    Find out how much your home could sell for in as little as 3 minutes with a no-obligation cash offer.
    Estimated market value
    $786,900