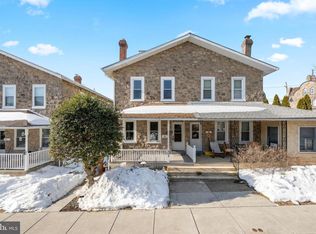
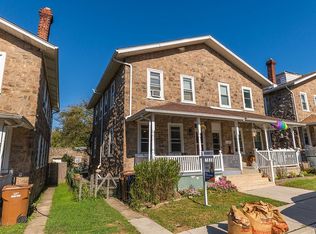
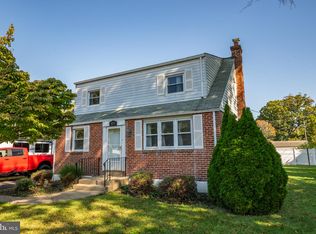
Your search is over! Charm abounds in this Upper Dublin stone and stucco twin situated on a quiet one-way street. Front covered porch greets you. Enter the inviting living room with wide window sills and laminate flooring open to dining room with deep window sills and laminate flooring. Kitchen offers newer cabinets with lazy susan, two cabinets with pull out shelves,pantry closet with pull out drawers; dishwasher; gas stove and refrigerator. and counterspace and newer vinyl tile floor. Cozy den addition with six windows and electric baseboard heat. Powder room addition. Three nice bedrooms on second floor. Hall bath with newer vanity and tiled floor. Great storage space in walk-up attic in main bedroom. Freshly painted. New carpets. Roof replaced in 2019. Shed. Features that are hard in this neighborhood - Central Air, Powder Room, Den and Concrete Driveway!!! Fenced side yard is nicely landscaped. Outside exit from basement. Put this one on your list to see!
Pending
$415,000
460 Renfrew Ave, Ambler, PA 19002
3beds
1,406sqft
Single Family Residence
Built in 1911
2,993 Square Feet Lot
$425,400 Zestimate®
$295/sqft
$-- HOA
What's special
Powder room additionOutside exit from basementElectric baseboard heatFreshly paintedQuiet one-way streetWide window sillsLaminate flooring
- 11 days
- 1,098
- 67
Likely to sell faster than
Zillow last checked:
Listing updated:
Listed by:
Anne Dalton 267-253-2158,
BHHS Fox & Roach-Blue Bell 2155422200
Source: Bright MLS,MLS#: PAMC2197034
Facts & features
Interior
Bedrooms & bathrooms
- Bedrooms: 3
- Bathrooms: 2
- Full bathrooms: 1
- 1/2 bathrooms: 1
- Main level bathrooms: 1
Rooms
- Room types: Living Room, Dining Room, Primary Bedroom, Bedroom 2, Bedroom 3, Kitchen, Other, Bathroom 1, Half Bath
Primary bedroom
- Level: Upper
- Area: 143 Square Feet
- Dimensions: 11 X 13
Bedroom 2
- Level: Upper
- Area: 88 Square Feet
- Dimensions: 8 X 11
Bedroom 3
- Level: Upper
- Area: 72 Square Feet
- Dimensions: 8 X 9
Bathroom 1
- Level: Upper
Dining room
- Level: Main
- Area: 132 Square Feet
- Dimensions: 11 X 12
Half bath
- Level: Main
Kitchen
- Level: Main
- Area: 135 Square Feet
- Dimensions: 9 X 15
Living room
- Level: Main
- Area: 176 Square Feet
- Dimensions: 11 X 16
Other
- Level: Main
- Area: 119 Square Feet
- Dimensions: 7 X 17
Heating
- Forced Air, Natural Gas
Cooling
- Central Air, Electric
Appliances
- Included: Gas Water Heater
- Laundry: In Basement
Features
- Eat-in Kitchen
- Basement: Full
- Has fireplace: No
Interior area
- Total structure area: 1,406
- Total interior livable area: 1,406 sqft
- Finished area above ground: 1,406
Property
Parking
- Total spaces: 1
- Parking features: Concrete, Driveway
- Uncovered spaces: 1
Accessibility
- Accessibility features: None
Features
- Levels: Two
- Stories: 2
- Pool features: None
- Fencing: Vinyl
Lot
- Size: 2,993 Square Feet
- Dimensions: 72
Details
- Additional structures: Above Grade
- Parcel number: 540013858002
- Zoning: R
- Special conditions: Standard
Construction
Type & style
- Home type: SingleFamily
- Architectural style: Colonial
- Property subtype: Single Family Residence
- Attached to another structure: Yes
Materials
- Stucco, Stone
- Foundation: Permanent
Condition
- New construction: No
- Year built: 1911
Utilities & green energy
- Electric: 100 Amp Service
- Sewer: Public Sewer
- Water: Public
Community & HOA
Community
- Subdivision: None Available
HOA
- Has HOA: No
Location
- Region: Ambler
- Municipality: UPPER DUBLIN TWP
Financial & listing details
- Price per square foot: $295/sqft
- Tax assessed value: $96,870
- Annual tax amount: $5,277
- Date on market: 10/9/2026
- Listing agreement: Exclusive Right To Sell
- Listing terms: Cash,Conventional
- Inclusions: Washer, Dryer And Refrigerator
- Exclusions: Freezer In Basement, Countertop Microwave
- Ownership: Fee Simple
Estimated market value
$425,400
$404,000 - $447,000
$2,740/mo
Price history
| Date | Event | Price |
|---|---|---|
| 10/12/2026 | Pending sale | $415,000$295/sqft |
Source:  Bright MLS #PAMC2197034 Report a problem | ||
| 10/9/2026 | Listed for sale | $415,000+90.4%$295/sqft |
Source: Bright MLS #PAMC2197034 Report a problem | ||
| 3/24/2021 | Listing removed | -- |
Source: Owner Report a problem | ||
| 8/31/2019 | Listing removed | $1,795$1/sqft |
Source: Owner Report a problem | ||
| 8/24/2019 | Listed for rent | $1,795$1/sqft |
Source: Owner Report a problem | ||
| 1/1/2015 | Sold | $218,000$155/sqft |
Source:  Long & Foster Broker Feed #PAMC125500_100 Report a problem | ||
| 6/12/2006 | Sold | $218,000+2.8%$155/sqft |
Source: Public Record Report a problem | ||
| 5/18/2005 | Sold | $212,000$151/sqft |
Source: Public Record Report a problem | ||
Public tax history
| Year | Property taxes | Tax assessment |
|---|---|---|
| 2025 | $4,808 +3% | $96,870 |
| 2024 | $4,670 | $96,870 |
| 2023 | $4,670 +3.5% | $96,870 |
| 2022 | $4,513 +2.9% | $96,870 |
| 2021 | $4,386 +2.3% | $96,870 |
| 2020 | $4,287 +2% | $96,870 |
| 2019 | $4,202 +2% | $96,870 |
| 2018 | $4,120 +2.7% | $96,870 |
| 2017 | $4,011 +2.5% | $96,870 |
| 2016 | $3,913 +3.3% | $96,870 |
| 2015 | $3,789 +2.6% | $96,870 |
| 2014 | $3,692 +2.6% | $96,870 |
| 2013 | $3,600 +4.1% | $96,870 |
| 2012 | $3,458 +5.3% | $96,870 |
| 2011 | $3,285 +9.6% | $96,870 |
| 2010 | $2,996 +3.7% | $96,870 |
| 2009 | $2,889 +7.5% | $96,870 |
| 2008 | $2,687 +3% | -- |
| 2007 | $2,610 +4.8% | -- |
| 2006 | $2,490 +4.3% | -- |
| 2005 | $2,387 +7.5% | -- |
| 2004 | $2,220 +4.5% | -- |
| 2003 | $2,124 +6.1% | -- |
| 2002 | $2,002 +4.9% | -- |
| 2000 | $1,909 +0.8% | -- |
| 1999 | $1,894 | -- |
Find assessor info on the county website
Monthly payment
Est. payment
Payment breakdown
Explore the cost of this home by adjusting the details. Changes won't be saved.Climate risks
Neighborhood: 19002
Nearby schools
Schools provided by the listing agent
- District: Upper Dublin
Source: Bright MLS. This data may not be complete. We recommend contacting the local school district to confirm school assignments for this home.

Similar homes
- $449,9003 bd2 ba1.5k sqft2738 Rossiter Ave, Abington, PA 19001For Sale
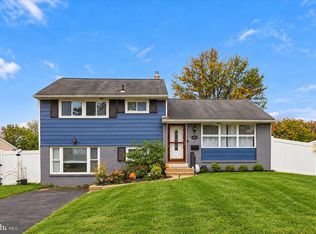
 MLS ID #PAMC2197622, Adam Brown, BHHS Fox & Roach-Blue Bell. Bright MLS
- $--3 bd3 ba1.5k sqft1798 Sherwood Dr, Blue Bell, PA 19422Auction
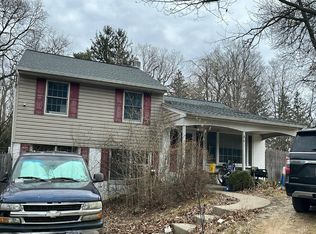 Auction.com 2
- $412,5003 bd2 ba1.4k sqft3575 W Mill Rd, Hatboro, PA 19040For Sale
 MLS ID #PAMC2197498, Jackie Jumper, RE/MAX Centre Realtors. Bright MLS
- $449,0004 bd2 ba1.5k sqft32 Church St, Willow Grove, PA 19090For Sale
 MLS ID #PAMC2197566, Heather McCurdy, Coldwell Banker Hearthside Realtors. Bright MLS
- $449,9994 bd2 ba1.4k sqft1501 Church Rd, Oreland, PA 19075For SaleMLS ID #PAMC2190508, Fran O'Donnell, Dan Helwig Inc. Bright MLS
- $395,0003 bd1 ba1.2k sqft241 Edge Hill Rd, Glenside, PA 19038For SaleMLS ID #PAMC2196284, Jacqueline McDevitt, Compass RE. Bright MLS
- $499,9003 bd2 ba1.6k sqft615 N Hills Ave, Glenside, PA 19038For SaleMLS ID #PAMC2194258, Lydia Vessels, Coldwell Banker Hearthside Realtors. Bright MLS
- $374,0004 bd2 ba1.5k sqft30 Church St, Willow Grove, PA 19090For SaleMLS ID #PAMC2197534, Heather McCurdy, Coldwell Banker Hearthside Realtors. Bright MLS
- $440,0003 bd2 ba1.2k sqft22 Curry Ln, Horsham, PA 19044For SaleMLS ID #PAMC2196762, Jeremy Lindenmuth, Keller Williams Real Estate-Montgomeryville. Bright MLS
- $450,0003 bd1 ba1.3k sqft437 Oreland Mill Rd, Oreland, PA 19075For SaleMLS ID #PAMC2196968, Philip P Winicov, RE/MAX Preferred - Newtown Square. Bright MLS
- $435,0003 bd2 ba1.4k sqft614 Topsfield Rd, Hatboro, PA 19040For SaleMLS ID #PAMC2196670, Natasha Gooley, Keller Williams Real Estate -Exton. Bright MLS
- $440,0003 bd3 ba1.4k sqft25 Yorktown Ct, Blue Bell, PA 19422For SaleMLS ID #PAMC2197508, Jen Evankovich, Continental Realty Co., Inc.. Bright MLS
- $475,0004 bd2 ba1.7k sqft1 Goldenrod Ln, Horsham, PA 19044For SaleMLS ID #PAMC2197830, Debora Weidman-Phillips, Long & Foster Real Estate, Inc.. Bright MLS
- $439,9973 bd2 ba1.3k sqft2866 Joyce Rd, Abington, PA 19001For SaleMLS ID #PAMC2190506, Bill Lowe, Innovate Real Estate. Bright MLS
- $445,0003 bd2 ba1.1k sqft8428 Shawnee St, Philadelphia, PA 19118For SaleMLS ID #PAPH2681008, Ernie Tracy, BHHS Fox & Roach-Chestnut Hill. Bright MLS
- $404,9003 bd2 ba1.8k sqft2871 Rossiter Ave, Roslyn, PA 19001For SaleMLS ID #PAMC2192576, Celia Xiao, Canaan Realty Services INC. Bright MLS
- $385,9003 bd2 ba1.3k sqft2806 Anzac Ave, Abington, PA 19001For SaleMLS ID #PAMC2194552, Albert Cianfarini, RE/MAX Regency Realty. Bright MLS
