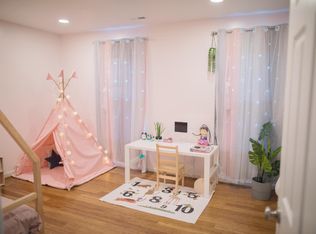
Luxury Executive Home in West Cary | 5 Bedrooms | 5 Baths | Finished Basement | + Attic
Experience luxury living in one of Cary's most sought-after neighborhoods. This stunning 6-bedroom, 5-bathroom executive residence offers over 6,400 square feet of thoughtfully designed living space, combining elegance, comfort, and functionality for today's lifestyle.

The welcoming floor plan features soaring ceilings, abundant natural light, hardwood flooring, and premium finishes throughout. At the heart of the home is a gourmet chef's kitchen with granite countertops, stainless steel appliances, a gas cooktop, generous cabinetry, and an oversized island that opens seamlessly into the spacious family room perfect for everyday living and entertaining.
The main level includes a private guest bedroom with a full bath, ideal for multi-generational living or visiting guests, along with a dedicated home office for remote work. Upstairs, the expansive primary suite offers a peaceful retreat with a sitting area, dual walk-in closets, and a luxurious spa-inspired bathroom.
The fully finished walk-out basement is designed for entertainment and recreation, featuring a gym, wet bar, and flexible spaces that can serve as a game room, fitness area, or additional living space.
Outside, enjoy a beautifully landscaped yard and outdoor living areas perfect for relaxing or hosting gatherings. The attached two-car garage provides ample parking and storage.
Home Features
Approximately 6,492 sq. ft.
6 spacious bedrooms
5 full bathrooms
Gourmet kitchen with granite countertops and gas cooktop
Stainless steel appliances
Hardwood, tile, and carpet flooring
First-floor guest suite with full bath
Dedicated home office/study
Luxurious primary suite with sitting area and dual walk-in closets
Finished basement with gym and wet bar
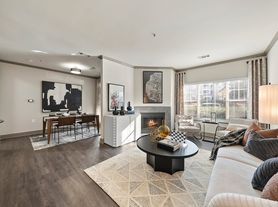
Fireplace
Laundry room with washer and dryer
Attached 2-car garage
Dual-zone heating and cooling
Prime West Cary Location
Mills Park Elementary, Mills Park Middle school, Green Level High school : All great schools
Located in the highly desirable Hilliard Forest community, this home provides quick access to:
Research Triangle Park (RTP)
Raleigh-Durham International Airport (RDU)
Top-rated Wake County schools
Shopping, dining, and entertainment
Parks, walking trails, and greenways
I-540, NC-55, and major commuter routes
Ideal For
Perfect for executives, relocating professionals, large families, or anyone seeking a spacious luxury home in one of the Triangle's premier neighborhoods.
Luxury, space, and an unbeatable Cary location come together in this exceptional residence offering an outstanding opportunity to enjoy upscale living in the heart of the Triangle.
Renter is responsible for Water, Electricity, Gas, Trash services, Lawn maintenance and related utilities
House for rent
Accepts Zillow applications
$5,000/moFees may apply
420 Hilliard Forest Dr, Cary, NC 27519
5beds
6,000sqft
Price may not include required fees and charges. Price shown reflects the lease term provided. Learn more|
Single family residence
Available now
Cats, small dogs OK
Air conditioner, central air
In unit laundry
Attached garage parking
Central, forced air
What's special
Premium finishes throughoutSoaring ceilingsAbundant natural lightHardwood flooringBeautifully landscaped yardOversized islandLuxurious spa-inspired bathroom
- 39 days |
- -- |
- -- |
Zillow last checked:
Listing updated:
Travel times
Facts & features
Interior
Bedrooms & bathrooms
- Bedrooms: 5
- Bathrooms: 5
- Full bathrooms: 5
Heating
- Central, Forced Air
Cooling
- Air Conditioner, Central Air
Appliances
- Included: Dishwasher, Dryer, Microwave Oven, Oven, Refrigerator, Washer
- Laundry: In Unit
Features
- Central Vacuum
- Flooring: Hardwood, Tile
Interior area
- Total interior livable area: 6,000 sqft
Property
Parking
- Parking features: Attached, Garage
- Has attached garage: Yes
- Details: Contact manager
Features
- Patio & porch: Patio
- Exterior features: Ping Pong Table
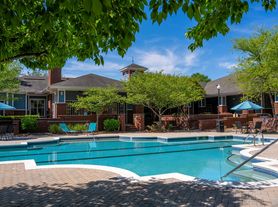
- Has private pool: Yes
- Pool features: Pool
Details
- Additional structures: Garage(s)
- Parcel number: 0724974165
Construction
Type & style
- Home type: SingleFamily
- Property subtype: Single Family Residence
Community & HOA
Community
- Features: Fitness Center, Pool
HOA
- Amenities included: Fitness Center, Pool
Location
- Region: Cary
Financial & listing details
- Lease term: 1 Year
Price history
| Date | Event | Price |
|---|---|---|
| 8/3/2026 | Price change | $5,000-9.1%$1/sqft |
Source: Zillow Rentals Report a problem | ||
| 7/29/2026 | Price change | $5,500-5.2%$1/sqft |
Source: Zillow Rentals Report a problem | ||
| 7/14/2026 | Listed for rent | $5,800+66%$1/sqft |
Source: Zillow Rentals Report a problem | ||
| 6/24/2019 | Sold | $715,000+22%$119/sqft |
Source: Public Record Report a problem | ||
| 10/10/2018 | Listing removed | $3,495$1/sqft |
Source: Block & Associates Realty #2202146 Report a problem | ||
| 7/7/2018 | Listed for rent | $3,495$1/sqft |
Source: Block & Associates Realty #2202146 Report a problem | ||
| 12/27/2012 | Sold | $586,000$98/sqft |
Source: Public Record Report a problem | ||
Neighborhood: 27519
Nearby schools
GreatSchools rating
- 8/10Highcroft ElementaryGrades: PK-5Distance: 1 mi
- 10/10Mills Park Middle SchoolGrades: 6-8Distance: 0.7 mi
- 10/10Green Level High SchoolGrades: 9-12Distance: 2.1 mi