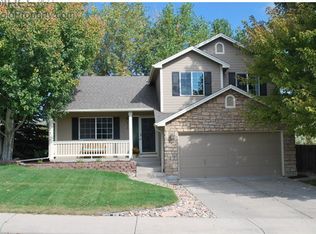
Beautifully Maintained 4 Bedroom Home with Finished Basement, Spacious Yard & Optional Furnishings Welcome home to this perfectly located 4 bedroom, 2.5 bathroom property that truly checks all the boxes. Thoughtfully designed with comfort and functionality in mind, this home offers multiple living spaces, generous storage, and a beautiful outdoor retreat. The upper level features three spacious bedrooms and two full bathrooms, including an inviting primary suite complete with a walk-in closet, dual vanity sinks, a separate stall shower, and a relaxing soaking tub. The main level provides plenty of room to gather with both a formal living room and a cozy family room, along with a dedicated dining area perfect for entertaining. The open kitchen offers a bright breakfast nook, ample cabinet space, and excellent storage, making it both practical and welcoming. The finished basement expands your living options with an additional recreation/family space and a fourth bedroom ideal for guests, a home office, or extra privacy. Step outside onto the oversized patio and enjoy the beautifully landscaped backyard featuring mature landscaping, a vegetable garden, and plenty of space to relax or entertain. An attached two-car garage with additional storage completes this incredible home. Offered fully furnished for added convenience, with the option to have furnishings removed if preferred. Don't miss the opportunity to make this exceptional home yours schedule your private tour today! To qualify: -Each occupant over the age of 18 years old must each submit an application. -Each applicant must have good credit (i.e. no collections, bankruptcies or late payment history) -Gross (before taxes) household income requirement = 2x per month ($1,600.00 x2=$3,200 per month) -Income must be verifiable (i.e. paycheck stubs and/or bank statements to be provided with application) -Renters insurance required -Sorry, no smoking allowed This unit/property is shown by appointment. Please call, email, or text us to schedule an appointment. Each occupant over the age of 18 years old must each submit an application. Applicants must have good credit (i.e. no collections, bankruptcies or late payment history). Gross household income requirement = 2x per month. Sorry, no smoking allowed. Renters insurance is required. This unit is professionally managed by BK Management Group, LLC. DRE #IR100101451. The information set forth in this ad is based upon information that we consider reliable, but is not guaranteed and therefore should not be relied upon as such. All dimensions are approximate and have not been verified by the selling parties and have not been verified by BK Managment Group, LLC. Applicants and Tenants are responsible for verifying school enrollment.
This property is not currently displayed as for sale or rent on Zillow. This may be different from what's on other websites or public sources.