Skip main navigation
Sold for $600,000
  • $600,000

    432 Hudson Ct, Fort Collins, CO 80525

    5beds
    2,570sqft
    Single Family Residence
    Built in 1998
    6,912 Square Feet Lot
    $599,700 Zestimate®
    $233/sqft
    $3,071 Estimated rent

    Home value

    $599,700

    $570,000 - $630,000

    $3,071/mo

    Zestimate® history
    Loading
    Loading...

    Owner options

    List your home for rent

    $3,071/mo

    Rent Zestimate®

    Find your next renter with Zillow Rental Manager. Plus, with online applications, you can quickly screen prospective tenants – for free.

    Learn more

    $3,071/mo

    Rent Zestimate®

    Refinance and save

    $4,340/mo

    Est. payment

    Refinancing to a lower rate could help reduce your monthly payments and save thousands over the life of the loan.

    See today's rates

    $4,340/mo

    Est. payment

    Explore your selling options

    Work with a Zillow partner agent

    Leverage their expertise and Zillow's premium Showcase listings to get your home seen by more buyers.

    Get started

    List with your own agent

    Get your home in front of millions of buyers by listing it on Zillow.

    Learn how to do it

    Sell it yourself

    Take full control of how buyers see your home on Zillow by listing For Sale by Owner (FSBO).

    List your home

    What's special

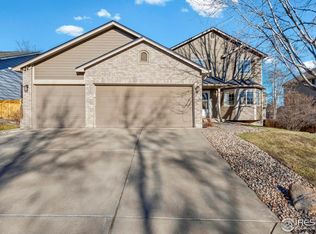
    Nestled in a quiet cul-de-sac in South Fort Collins, Fort Collins this move-in ready home blends thoughtful updates, modern style, and everyday comfort. Lovingly enhanced by past and present owners, 432 Hudson Ct offers elegant finishes, inviting living spaces, and exceptional neighborhood amenities. NEW, WHITE OAK, LVP FLOORING greets you at the front door and guides you through the entire main level. The kitchen features granite countertops, stainless steel appliances, and an open layout that overlooks one of two main-level living areas while flowing seamlessly into the formal dining room-ideal for both entertaining and daily living. A COZY GAS FIREPLACE creates a warm and welcoming centerpiece for relaxing evenings at home. Just off the kitchen, the expansive TREX DECK extends your living space outdoors, offering plenty of room for grilling, dining, and gathering during Colorado's warmer months. Unwind after a long day in the private HOT TUB, creating your own personal retreat right at home. Upstairs, the luxurious primary suite is designed for relaxation, highlighted by a SPA-INSPIRED PRIMARY BATHROOM featuring HEATED FLOORS and an incredible MULTI-HEAD, STEAM SHOWER. Three additional bedrooms and a shared bath complete the upper level. The FINISHED BASEMENT adds even more versatility with an additional living area, bedroom, and full bathroom-perfect for guests, hobbies, or a private workspace. At the end of the block, enjoy direct access to the community trail system along a lush greenbelt. Follow the trails to the NEIGHBORHOOD PARK, complete with tennis courts and a playground, or spend summer days at the COMMUNITY POOL. With the local elementary school just blocks away, everyday convenience is built into the lifestyle this home offers. Experience the perfect combination of comfort, style, and community at 432 Hudson Ct.

    Zillow last checked:

    Listing updated:

    Listed by:

    Erich Menzel 970-402-8457,

    Coldwell Banker Realty-NOCO

    Bought with:

    Cody Harvey, 100106414

    Compass - Boulder

    Source: IRES as distributed by MLS GRID,MLS#: 1059562MLS Logo

    Facts & features

    Interior

    Bedrooms & bathrooms
    • Bedrooms: 5
    • Bathrooms: 4
    • Full bathrooms: 1
    • 3/4 bathrooms: 2
    • 1/2 bathrooms: 1
    • Main level bathrooms: 1
    Primary bedroom
    • Description: Ceramic Tile
    • Features: 3/4 Primary Bath, Luxury Features Primary Bath
    • Level: Upper
    • Area: 182 Square Feet
    • Dimensions: 13 x 14
    Bedroom 2
    • Description: Laminate
    • Level: Upper
    • Area: 100 Square Feet
    • Dimensions: 10 x 10
    Bedroom 3
    • Description: Carpet
    • Level: Upper
    • Area: 90 Square Feet
    • Dimensions: 9 x 10
    Bedroom 4
    • Description: Laminate
    • Level: Upper
    • Area: 99 Square Feet
    • Dimensions: 9 x 11
    Bedroom 5
    • Description: Carpet
    • Level: Basement
    • Area: 132 Square Feet
    • Dimensions: 12 x 11
    Dining room
    • Description: Luxury Vinyl
    • Level: Main
    • Area: 120 Square Feet
    • Dimensions: 12 x 10
    Family room
    • Description: Luxury Vinyl
    • Level: Main
    • Area: 238 Square Feet
    • Dimensions: 14 x 17
    Kitchen
    • Description: Luxury Vinyl
    • Level: Main
    • Area: 180 Square Feet
    • Dimensions: 18 x 10
    Laundry
    • Description: Luxury Vinyl
    • Level: Main
    • Area: 25 Square Feet
    • Dimensions: 5 x 5
    Living room
    • Description: Luxury Vinyl
    • Level: Main
    • Area: 144 Square Feet
    • Dimensions: 12 x 12
    Recreation room
    • Description: Carpet
    • Level: Basement
    • Area: 150 Square Feet
    • Dimensions: 15 x 10
    Study
    • Description: Carpet
    • Level: Basement
    • Area: 64 Square Feet
    • Dimensions: 8 x 8
    Heating
    • Forced Air
    Cooling
    • Central Air
    Appliances
    • Included: Gas Range, Dishwasher, Refrigerator, Microwave
    Features
    • Eat-in Kitchen, Separate Dining Room, Cathedral Ceiling(s), Open Floorplan, Walk-In Closet(s)
    • Windows: Window Coverings
    • Basement: Partially Finished,Retrofit for Radon
    • Has fireplace: Yes
    • Fireplace features: Living Room
    Interior area
    • Total structure area: 1,978
    • Total interior livable area: 2,570 sqft
    • Finished area above ground: 1,978

    Property

    Parking
    • Total spaces: 2
    • Parking features: Attached
    • Attached garage spaces: 2
    • Details: Attached
    Features
    • Levels: Two
    • Stories: 2
    • Patio & porch: Deck
    • Exterior features: Sprinkler System
    • Spa features: Heated
    • Fencing: Fenced
    Lot
    • Size: 6,912 Square Feet
    • Features: Rolling Slope, Paved, Curbs, Gutters, Sidewalks
    Details
    • Parcel number: R1533177
    • Zoning: LMN
    • Special conditions: Private Owner

    Construction

    Type & style
    • Home type: SingleFamily
    • Architectural style: Contemporary
    • Property subtype: Single Family Residence
    Materials
    • Frame
    • Roof: Composition
    Condition
    • New construction: No
    • Year built: 1998

    Utilities & green energy

    • Electric: City of Fort Collins
    • Gas: Excel
    • Sewer: Public Sewer
    • Water: District
    • Utilities for property: Natural Gas Available, Electricity Available, Cable Available, High Speed Avail

    Community & HOA

    Community
    • Features: Pool, Playground, Park, Trail(s)
    • Subdivision: Ridgewood Hills PUD
    HOA
    • Has HOA: Yes
    • Services included: Common Amenities, Utilities
    • HOA fee: $860 annually
    • HOA name: Ridgewood Hills
    • HOA phone: 970-494-0609
    • Second HOA fee: $375 annually
    • Second HOA name: Ridgewood Hills Rec/pool
    • Second HOA phone: 970-494-0609
    Location
    • Region: Fort Collins

    Financial & listing details

    • Price per square foot: $233/sqft
    • Tax assessed value: $600,600
    • Annual tax amount: $3,417
    • Date on market: 5/20/2026
    • Listing terms: Cash,Conventional,FHA,VA Loan
    • Electric utility on property: Yes
    • Road surface type: Asphalt

    Price history

    DateEventPrice
    6/29/2026Sold$600,000$233/sqft
    Source: IRES as distributed by MLS GRID #1059562 Report a problem
    6/5/2026Pending sale$600,000$233/sqft
    Source: REcolorado as distributed by MLS GRID #IR1059562 Report a problem
    6/3/2026Price change$600,000-1.5%$233/sqft
    Source: IRES as distributed by MLS GRID #1059562 Report a problem
    5/21/2026Listed for sale$609,000+45%$237/sqft
    Source: IRES as distributed by MLS GRID #1059562 Report a problem
    11/22/2019Sold$420,000-7.7%$163/sqft
    Source: IRES as distributed by MLS GRID #892304 Report a problem
    10/25/2019Pending sale$455,000$177/sqft
    Source: Coldwell Banker Residential Brokerage - Fort Collins #892304 Report a problem
    9/13/2019Price change$455,000-2.2%$177/sqft
    Source: Coldwell Banker Residential Brokerage - Fort Collins #892304 Report a problem
    8/24/2019Listed for sale$465,000+68.5%$181/sqft
    Source: Coldwell Banker Res-Ft Collins #892304 Report a problem
    5/15/2013Sold$275,900$107/sqft
    Source: Public Record Report a problem
    1/18/2013Listed for sale$275,900$107/sqft
    Source: RE/MAX Alliance #697675 Report a problem
    9/7/2012Listing removed$275,900$107/sqft
    Source: RE/MAX ALLIANCE #688259 Report a problem
    8/4/2012Price change$275,900-1.4%$107/sqft
    Source: RE/MAX Alliance #688259 Report a problem
    6/20/2012Price change$279,900-1.8%$109/sqft
    Source: RE/MAX ALLIANCE #683677 Report a problem
    6/12/2012Listed for sale$284,900+9.6%$111/sqft
    Source: RE/MAX Alliance #683677 Report a problem
    10/8/2010Sold$260,000+8.3%$101/sqft
    Source: Public Record Report a problem
    10/20/2005Sold$240,000+38.4%$93/sqft
    Source: Public Record Report a problem
    11/30/1998Sold$173,348$67/sqft
    Source: Public Record Report a problem

    Public tax history

    YearProperty taxesTax assessment
    2025$3,417 +8.7%$37,538 -7.5%
    2024$3,143 +26.6%$40,562 -1%
    2023$2,483 -2.8%$40,956 +40.4%
    2022$2,555 +1.1%$29,170 -2.8%
    2021$2,526 +1.6%$30,009 +1.2%
    2020$2,485 +11.1%$29,666 -0.7%
    2019$2,237 $29,873 +17.4%
    2018$2,237 $25,445
    2017$2,237 +14.9%$25,445 +9.6%
    2016$1,947 +7%$23,219 0%
    2015$1,820 +5.9%$23,220 +9.2%
    2014$1,719 $21,260
    2013-- $21,260 +0.1%
    2012-- $21,230
    2011-- $21,230 +0.8%
    2010-- $21,070
    2009-- $21,070 +2.3%
    2008-- $20,600
    2007-- $20,600 -6%
    2006-- $21,910
    2005-- $21,910 +20.4%
    2004-- $18,200 -0.2%
    2002-- $18,230
    2001-- $18,230
    Find assessor info on the county website

    Neighborhood: Ridgewood Hills

    Nearby schools

    GreatSchools rating
    Schools provided by the listing agent
    • Elementary: Coyote Ridge
    • Middle: Erwin, Lucile
    • High: Loveland

    Source: IRES as distributed by MLS GRID. This data may not be complete. We recommend contacting the local school district to confirm school assignments for this home.

    Get a cash offer in 3 minutes
    Find out how much your home could sell for in as little as 3 minutes with a no-obligation cash offer.
    Estimated market value
    $599,700
    Get a cash offer in 3 minutes
    Find out how much your home could sell for in as little as 3 minutes with a no-obligation cash offer.
    Estimated market value
    $599,700