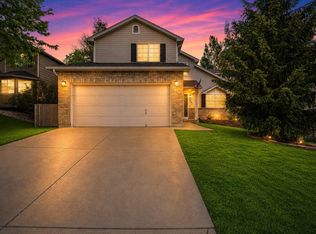
Beautifully maintained five-bedroom, four-bath home in Ridgewood Hills, ideally located between Fort Collins and Loveland. This spacious home is filled with natural light and offers a functional, flexible layout for everyday living and entertaining. The bright kitchen features stainless steel appliances, a pantry, and a large eating area highlighted by a charming bay window. A dedicated dining room provides the perfect setting for gatherings, while two separate living areas offer space to relax or host guests. The inviting family room is anchored by a cozy gas fireplace. Updated lighting adds a fresh, modern feel, and durable LVP flooring runs throughout the main level and the primary bedroom. With additional bedrooms both upstairs and downstairs, this home provides ample space for family, guests, or a home office. Step outside to a large, fully fenced backyard designed for Colorado living, complete with an oversized deck and a separate patio area-ideal for outdoor dining, play, or quiet evenings. Enjoy a prime location just a short walk to the neighborhood pool, park, and elementary school, with quick access to dining, shopping, and I-25 for an easy commute. This home combines space, comfort, and convenience in a sought-after location.
Sold for $604,000
Zillow last checked:
Listing updated:
Bought with:
Jitka Siguenza, 100078567
WK Real Estate
Source: IRES as distributed by MLS GRID,MLS#: 1050798
Price history
| Date | Event | Price |
|---|---|---|
| 3/6/2026 | Sold | $604,000+0.7%$237/sqft |
Source:  IRES as distributed by MLS GRID #1050798 Report a problem IRES as distributed by MLS GRID #1050798 Report a problem | ||
| 2/10/2026 | Pending sale | $600,000$235/sqft |
Source:  REcolorado as distributed by MLS GRID #IR1050798 Report a problem REcolorado as distributed by MLS GRID #IR1050798 Report a problem | ||
| 2/6/2026 | Listed for sale | $600,000+7.1%$235/sqft |
Source: IRES as distributed by MLS GRID #1050798 Report a problem | ||
| 9/15/2022 | Sold | $560,000$219/sqft |
Source: IRES as distributed by MLS GRID #972701 Report a problem | ||
| 8/25/2022 | Pending sale | $560,000$219/sqft |
Source: IRES as distributed by MLS GRID #972701 Report a problem | ||
| 8/18/2022 | Price change | $560,000-1.6%$219/sqft |
Source: IRES as distributed by MLS GRID #972701 Report a problem | ||
| 8/5/2022 | Listed for sale | $569,000$223/sqft |
Source: IRES as distributed by MLS GRID #972701 Report a problem | ||
| 8/5/2022 | Listing removed | -- |
Source: IRES as distributed by MLS GRID #970618 Report a problem | ||
| 7/28/2022 | Price change | $569,000-3.4%$223/sqft |
Source: IRES as distributed by MLS GRID #970618 Report a problem | ||
| 7/20/2022 | Price change | $589,000-1.7%$231/sqft |
Source: IRES as distributed by MLS GRID #970618 Report a problem | ||
| 7/12/2022 | Listed for sale | $599,000+37.7%$235/sqft |
Source: IRES as distributed by MLS GRID #970618 Report a problem | ||
| 12/29/2020 | Sold | $435,000$170/sqft |
Source: Public Record Report a problem | ||
| 9/17/2020 | Listing removed | $435,000$170/sqft |
Source: TRX, Inc #914649 Report a problem | ||
| 9/12/2020 | Pending sale | $435,000$170/sqft |
Source: TRX, Inc #914649 Report a problem | ||
| 7/28/2020 | Price change | $435,000-2.2%$170/sqft |
Source: TRX, Inc #914649 Report a problem | ||
| 7/1/2020 | Price change | $445,000-2.2%$174/sqft |
Source: TRX, Inc #914649 Report a problem | ||
| 6/23/2020 | Pending sale | $454,900$178/sqft |
Source: TRX, Inc #914649 Report a problem | ||
| 6/10/2020 | Listed for sale | $454,900+111.9%$178/sqft |
Source: TRX, Inc #914649 Report a problem | ||
| 9/1/2012 | Listing removed | $2,100$1/sqft |
Source: Eventi Property Management Report a problem | ||
| 8/2/2012 | Price change | $2,100-12.3%$1/sqft |
Source: Eventi Property Management Report a problem | ||
| 7/30/2012 | Listed for rent | $2,395$1/sqft |
Source: Eventi Property Management Report a problem | ||
| 4/5/2011 | Sold | $214,700-14.1%$84/sqft |
Source: Public Record Report a problem | ||
| 12/31/2010 | Listing removed | $249,900$98/sqft |
Source: RE/MAX Advanced Inc. #628662 Report a problem | ||
| 8/27/2010 | Price change | $249,900-3.8%$98/sqft |
Source: RE/MAX Advanced Inc. #628662 Report a problem | ||
| 7/22/2010 | Price change | $259,900-1.9%$102/sqft |
Source: RE/MAX Advanced Inc. #628662 Report a problem | ||
| 5/29/2010 | Price change | $264,900-3.3%$104/sqft |
Source: RE/MAX Advanced Inc. #628662 Report a problem | ||
| 5/15/2010 | Listed for sale | $273,900+5.4%$107/sqft |
Source: RE/MAX Advanced Inc. #628662 Report a problem | ||
| 3/24/2008 | Sold | $259,900+56.9%$102/sqft |
Source: Public Record Report a problem | ||
| 6/16/1998 | Sold | $165,699$65/sqft |
Source: Public Record Report a problem | ||
Get a cash offer in 3 minutes
Find out how much your home could sell for in as little as 3 minutes with a no-obligation cash offer.
Estimated market value
$600,000
