Skip main navigation
Sold for $355,000
  • $355,000

    420 Jamestown Ct, Mount Laurel, NJ 08054

    2beds
    1,308sqft
    Townhouse
    Built in 1986
    -- sqft lot
    $356,600 Zestimate®
    $271/sqft
    $2,544 Estimated rent

    Home value

    $356,600

    $325,000 - $392,000

    $2,544/mo

    Zestimate® history
    Loading
    Loading...

    Owner options

    List your home for rent

    $2,544/mo

    Rent Zestimate®

    Find your next renter with Zillow Rental Manager. Plus, with online applications, you can quickly screen prospective tenants – for free.

    Learn more

    $2,544/mo

    Rent Zestimate®

    Refinance and save

    $2,483/mo

    Est. payment

    Refinancing to a lower rate could help reduce your monthly payments and save thousands over the life of the loan.

    See today's rates

    $2,483/mo

    Est. payment

    Explore your selling options

    Work with a Zillow partner agent

    Leverage their expertise and Zillow's premium Showcase listings to get your home seen by more buyers.

    Get started

    List with your own agent

    Get your home in front of millions of buyers by listing it on Zillow.

    Learn how to do it

    Sell it yourself

    Take full control of how buyers see your home on Zillow by listing For Sale by Owner (FSBO).

    List your home

    What's special

    Plenty of natural lightUpdated double sink vanityGenerous bedroomPalladium windowCovered front porchViews of the backyardStainless appliances
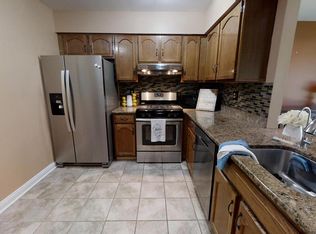
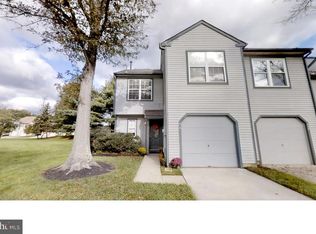
    There is a brightness and ease to this 2-bedroom townhome in the desirable Le Club community in Mt Laurel. This home, with its stone accented façade offers the bonus of a garage and convenience of location. The home has a welcoming and open feel from the moment you step inside with hardwood flooring that leads you into the 2-story family room with palladium window that adds plenty of natural light and views of the backyard. There is plenty of flow and ample space for entertaining between the kitchen, dining room and family room. The dining area offers a fully open feel to the family room, features a sliding door to the backyard and opens to the kitchen with a convenient granite countertop pass through, making it easy to serve meals and stay connected from the kitchen to guests. The kitchen has been updated with all the details you would hope, stainless appliances, stone tile flooring, a glass tile backsplash, granite countertop and updated cabinets. The kitchen offers a warm palette of natural neutrals creating a nice contrast to the crisp and cooler grey wall palette and white trim throughout the home; the organic touch of natural wood in the kitchen ties-in with the natural wood accent of the home’s staircase and wood flooring. A large half bath is also a convenient first floor laundry room and access to the garage makes it easy to come in and out without having added stairs. The home also features a covered front porch but your gears will start turning when you realize the potential of the backyard. The backyard is perfect for grilling, fun tea lights, a garden…it is just the right amount of space for creating the space you want. Upstairs, there is a full hall bath and a generous bedroom and a primary suite overlooking the back of the home that provides plenty of natural light and size and offers a nicely appointed bathroom with separate soaking tub and shower as well as an updated double sink vanity. This is a lovely home in a great location with easy access to Rt 38 and then points north or south, plenty of shopping and dining in the area and yet, there’s a feeling of being tucked away. A great property that is going to go fast!

    Zillow last checked:

    Listing updated:

    Listed by:

    Ian Rossman 609-410-1010,

    BHHS Fox & Roach-Mt Laurel,

    Listing Team: Rossman Team

    Bought with:

    Jessica Verfaillie, 2189959

    Ovation Realty LLC

    Source: Bright MLS,MLS#: NJBL2107468MLS Logo

    Facts & features

    Interior

    Bedrooms & bathrooms
    • Bedrooms: 2
    • Bathrooms: 3
    • Full bathrooms: 3
    • Main level bathrooms: 1
    Primary bedroom
    • Level: Upper
    • Area: 264 Square Feet
    • Dimensions: 12 X 22
    Bedroom 2
    • Level: Upper
    • Area: 143 Square Feet
    • Dimensions: 11 X 13
    Dining room
    • Level: Main
    • Area: 110 Square Feet
    • Dimensions: 10 X 11
    Kitchen
    • Level: Main
    • Area: 90 Square Feet
    • Dimensions: 9 X 10
    Living room
    • Level: Main
    • Area: 180 Square Feet
    • Dimensions: 12 X 15
    Heating
    • Central
    Cooling
    • Central Air, Natural Gas
    Appliances
    • Included: Gas Water Heater
    Features
    • Has basement: No
    • Has fireplace: No
    Interior area
    • Total structure area: 1,308
    • Total interior livable area: 1,308 sqft
    • Finished area above ground: 1,308
    • Finished area below ground: 0

    Property

    Parking
    • Total spaces: 1
    • Parking features: Garage Faces Front, Attached
    • Attached garage spaces: 1
    Accessibility
    • Accessibility features: None
    Features
    • Levels: Two
    • Stories: 2
    • Pool features: None
    Details
    • Additional structures: Above Grade, Below Grade
    • Parcel number: 2400602 0100001C0420
    • Zoning: RES
    • Special conditions: Standard

    Construction

    Type & style
    • Home type: Townhouse
    • Architectural style: Colonial
    • Property subtype: Townhouse
    Materials
    • Aluminum Siding
    • Foundation: Slab
    Condition
    • Very Good
    • New construction: No
    • Year built: 1986

    Utilities & green energy

    • Sewer: Public Sewer
    • Water: Public

    Community & neighborhood

    Location
    • Region: Mount Laurel
    • Subdivision: Le Club I
    • Municipality: MOUNT LAUREL TWP

    HOA & financial

    Other fees
    • Condo and coop fee: $365 monthly

    Other

    Other facts
    • Listing agreement: Exclusive Right To Sell
    • Listing terms: Cash,Conventional,FHA,VA Loan
    • Ownership: Condominium

    Price history

    DateEventPrice
    4/24/2026Sold$355,000-1.4%$271/sqft
    Source: Bright MLS #NJBL2107468 Report a problem
    3/29/2026Pending sale$360,000$275/sqft
    Source: Bright MLS #NJBL2107468 Report a problem
    3/24/2026Contingent$360,000$275/sqft
    Source: Bright MLS #NJBL2107468 Report a problem
    3/17/2026Listed for sale$360,000+28.6%$275/sqft
    Source: Bright MLS #NJBL2107468 Report a problem
    6/30/2022Sold$280,000+4.9%$214/sqft
    Source: Bright MLS #NJBL2025722 Report a problem
    5/24/2022Pending sale$267,000$204/sqft
    Source: Bright MLS #NJBL2025722 Report a problem
    5/18/2022Listed for sale$267,000+44.4%$204/sqft
    Source: Bright MLS #NJBL2025722 Report a problem
    1/1/2015Sold$184,900$141/sqft
    Source: Long & Foster Broker Feed #1003345506_100 Report a problem

    Public tax history

    Tax history is unavailable.

    Neighborhood: 08054

    Nearby schools

    GreatSchools rating
    Schools provided by the listing agent
    • High: Lenape H.s.
    • District: Mount Laurel Township Public Schools

    Source: Bright MLS. This data may not be complete. We recommend contacting the local school district to confirm school assignments for this home.

    Get a cash offer in 3 minutes
    Find out how much your home could sell for in as little as 3 minutes with a no-obligation cash offer.
    Estimated market value
    $356,600
    Get a cash offer in 3 minutes
    Find out how much your home could sell for in as little as 3 minutes with a no-obligation cash offer.
    Estimated market value
    $356,600