Skip main navigation
Pending
  • $359,900

    421 Jamestown Ct, Mount Laurel, NJ 08054

    2beds
    1,236sqft
    : 
    Loading
    Get pre-qualified
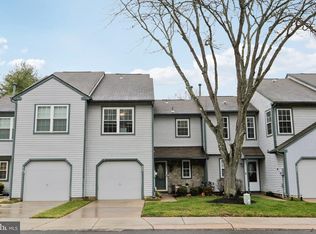
    Townhouse
    Built in 1986
    -- sqft lot
    $356,600 Zestimate®
    $291/sqft
    $325/mo HOA

    What's special

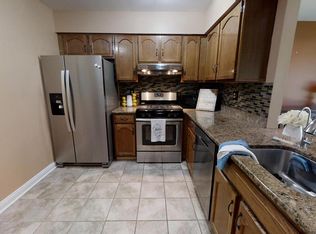
    New kitchen cabinetsNew hvacSolid surface counter-topsNew flooring
    This property has been fully upgraded with new HVAC; new kitchen cabinets and solid surface counter-tops; new appliances (washer, dryer, refrigerator and stove), new flooring and all new insulated glass windows and sliding glass doors. This is a wonderful unit that is move-in ready. But buyer must submit a signed Income Certification with supporting documents as instructed and have it reviewed and approved by the NJ Housing and Mortgage Finance Agency prior to the Seller being permitted to sign an Agreement of Sale. The NJHMFA has Down Payment and Closing Cost Assistance available. Buyer's total household income cannot exceed $143,280. There are no restrictions or liens placed on this property after closing. This property was financed by the NJHMFA’s Foreclosure Intervention Program for the non-profit owner to help middle-income buyers become homeowners. Income Certification available in the documents section of the MLS listing. Seller can and will agree verbally to an Offer to Purchase, but according to NJHMFA Guidelines, Seller cannot sign a Contract of Sale until the Buyer is approved for the income limits. Please submit proposed Buyer signed Certification and single-sided copies of al income supporting documents to the listing agent.
    70 days
    |
    88
    |
    2
    |

    Zillow last checked:

    Listing updated:

    Listed by:

    Kent Pipes 609-284-8893,

    Delta Real Estate,

    Co-Listing Agent: Sonya T Stackpole 609-635-6680,

    Delta Real Estate

    Source: Bright MLS,MLS#: NJBL2111402MLS Logo

      Facts & features

      Interior

      Bedrooms & bathrooms
      • Bedrooms: 2
      • Bathrooms: 3
      • Full bathrooms: 2
      • 1/2 bathrooms: 1
      • Main level bathrooms: 1
      Heating
      • Central, Natural Gas
      Cooling
      • Central Air, Electric
      Appliances
      • Included: Microwave, Disposal, Dryer, Energy Efficient Appliances, ENERGY STAR Qualified Washer, ENERGY STAR Qualified Dishwasher, ENERGY STAR Qualified Refrigerator, Oven/Range - Gas, Range Hood, Refrigerator, Stainless Steel Appliance(s), Washer, Water Heater, Gas Water Heater
      • Laundry: Main Level
      Features
      • Ceiling Fan(s), Combination Dining/Living, Upgraded Countertops, Walk-In Closet(s), Dry Wall, Cathedral Ceiling(s)
      • Flooring: Carpet, Luxury Vinyl
      • Doors: Insulated, Sliding Glass
      • Windows: Double Hung, ENERGY STAR Qualified Windows, Low Emissivity Windows, Replacement, Sliding, Vinyl Clad, Skylight(s), Window Treatments
      • Has basement: No
      • Has fireplace: No
      Interior area
      • Total structure area: 1,236
      • Total interior livable area: 1,236 sqft
      • Finished area above ground: 1,236

      Property

      Parking
      • Total spaces: 12
      • Parking features: Garage Faces Front, Garage Door Opener, Inside Entrance, Concrete, Paved, Attached, Driveway, Parking Lot
      • Attached garage spaces: 1
      • Uncovered spaces: 1
      • Details: Garage Sqft: 240
      Accessibility
      • Accessibility features: None
      Features
      • Levels: Two
      • Stories: 2
      • Pool features: None
      Details
      • Additional structures: Above Grade
      • Parcel number: 2400602 0100001C0421
      • Zoning: RES
      • Special conditions: Standard
      • Other equipment: None

      Construction

      Type & style
      • Home type: Townhouse
      • Architectural style: Contemporary
      • Property subtype: Townhouse
      Materials
      • Vinyl Siding
      • Foundation: Slab
      • Roof: Shingle
      Condition
      • Excellent
      • New construction: No
      • Year built: 1986
      • Major remodel year: 2026

      Utilities & green energy

      • Electric: 100 Amp Service
      • Sewer: Public Sewer
      • Water: Public
      • Utilities for property: Electricity Available, Natural Gas Available, Broadband
      Green energy
      • Energy efficient items: Appliances

      Community & HOA

      Community
      • Subdivision: Le Club Ii
      HOA
      • Has HOA: Yes
      • HOA fee: $325 monthly
      • HOA name: FIRST SERVICE RESIDENTIAL
      Location
      • Region: Mount Laurel
      • Municipality: MOUNT LAUREL TWP

      Financial & listing details

      • Price per square foot: $291/sqft
      • Tax assessed value: $151,200
      • Annual tax amount: $5,081
      • Date on market: 5/8/2026
      • Listing agreement: Exclusive Agency
      • Listing terms: Cash,Conventional,FHA,VA Loan
      • Inclusions: Furniture Used In Staging, Not The Decorations
      • Exclusions: Decorations
      • Ownership: Fee Simple

        Estimated market value

        $356,600

        $339,000 - $374,000

        $2,499/mo

        Price history

        DateEventPrice
        6/22/2026Pending sale$359,900$291/sqft
        Source: Bright MLS #NJBL2111402 Report a problem
        5/8/2026Listed for sale$359,900+14.2%$291/sqft
        Source: Bright MLS #NJBL2111402 Report a problem
        1/30/2026Sold$315,250$255/sqft
        Source: Bright MLS #NJBL2096676 Report a problem

        Public tax history

        Tax history is unavailable.

        Monthly payment

        Est. payment

        Payment breakdown

        Explore the cost of this home by adjusting the details. Changes won't be saved.
        All calculations are estimates and provided by Zillow, Inc. for informational purposes only. Actual amounts may vary.
        HOA fees may include property taxes on listings classified as Co-Ops. Contact the listing agent and/or owner for fee details.
        Mortgage interest rates are dependent on a number of factors, including credit score, down payment, and repayment length. Interest rate data provided by Zillow Group Marketplace, Inc. as of 1/1/1970 from various mortgage lenders with which we have lead or other similar arrangements; the Estimated Payment is an average of those rates.
        See how much you could borrow to make a competitive offer.

        Climate risks

        Neighborhood: 08054

        Getting around

        5 / 100
        Car-Dependent
        26 / 100
        Somewhat Bikeable

        Nearby schools

        GreatSchools rating
        Schools provided by the listing agent
        • Elementary: Larchmont E.s.
        • Middle: Mount Laurel Hartford School
        • High: Lenape H.s.
        • District: Mount Laurel Township Public Schools

        Source: Bright MLS. This data may not be complete. We recommend contacting the local school district to confirm school assignments for this home.

        A local agent can set up tours, give advice and negotiate with sellers.

        A local lender can help you make sure your offer is ready when you are.

        Browse local experts

        Similar homes