CHARMING! ONE-LEVEL! LOW MAINTENANCE! Describes this inviting and meticulously well-maintained and thoughtfully upgraded 3 Bedroom/2 Bath home nestled on a level & gently sloped 1 acre lot. Located in the quiet neighborhood of Lance Crossing with paved roads, this MOVE-IN READY cottage-styled ranch home is minutes from Lake Nottely and close to Blairsville and Murphy! As you walk inside you are met in the Living Room with warm Hickory hardwood flooring, vaulted ceiling, lots of sunlight and a wood stove fireplace to keep you cozy in the cooler months. This room opens to the Breakfast/Dining area and Kitchen, with wood cabinets, pull-out shelving in several cabinets, under-cabinet workspace lighting, updated appliances and Silestone counters installed in 2013. From the Kitchen/Dining area, you enter a well-constructed Sunroom w/luxury vinyl plank flooring, loads of insulted windows that surround the room and an entrance to the private deck to enjoy the sunlight, nature and mature trees behind the home. This 10' x 26' addition was constructed in 2018, If you travel to the back boundary of the lot you will find a small branch of water that borders the acreage. At the other end of the home is the Master Suite, complete with ensuite bath, step in tiled shower, spacious walk-in closet and hardwood flooring. Also in this wing of the home are 2 guest bedrooms, each with spacious closets and hardwood flooring. Don't miss the custom milled doors throughout the home – perfect styling for this cottage! But there is more! The are individual Laundry and Sewing rooms that flank the 2 car garage. Steps away from the home is a free-standing workshop, fondly known as the “She-Shed”, renovated in 2024! With ample parking and driveway, there is a free-standing single carport. No HOA fees. This residence is a MUST SEE! Note: washer & dryer do not convey with home purchase.
Pending
$399,900
420 Lance Crossing Rd, Blairsville, GA 30512
3beds
--sqft
Residential
Built in 1992
1.01 Acres Lot
$-- Zestimate®
$--/sqft
$-- HOA
What's special
Wood stove fireplaceLots of sunlightAmple parking and drivewayFree-standing single carportUpdated appliancesSpacious walk-in closetWood cabinets
- 78 days
- 77
- 0
Likely to sell faster than
Zillow last checked:
Listing updated:
Listed by:
Beverly Sutton 561-866-0100,
Sutton Realty,
Daniel Sutton 561-271-6429,
Sutton Realty
Source: NGBOR,MLS#: 434964
Facts & features
Interior
Bedrooms & bathrooms
- Bedrooms: 3
- Bathrooms: 2
- Full bathrooms: 2
- Main level bedrooms: 1
Rooms
- Room types: Breakfast Room, Kitchen, Laundry, Sunroom, See Remarks
Primary bedroom
- Level: Main
Heating
- Central, Electric, Wood Stove
Cooling
- Central Air, Electric
Appliances
- Included: Refrigerator, Range, Dishwasher, Electric Water Heater
- Laundry: Main Level, Laundry Room
Features
- Ceiling Fan(s), High Speed Internet
- Flooring: Wood, Luxury Vinyl
- Windows: Insulated Windows
- Basement: None
- Number of fireplaces: 1
- Fireplace features: Wood Burning, See Remarks
Video & virtual tour
Property
Parking
- Total spaces: 2
- Parking features: Garage, Carport, See Remarks, Concrete
- Garage spaces: 2
- Has carport: Yes
- Has uncovered spaces: Yes
Features
- Levels: One
- Stories: 1
- Patio & porch: Front Porch, Deck
- Exterior features: Storage
- Has view: Yes
- View description: Trees/Woods
- Frontage type: Road
Lot
- Size: 1.01 Acres
- Topography: Level,Sloping
Details
- Additional structures: Workshop
- Parcel number: 034 168
Construction
Type & style
- Home type: SingleFamily
- Architectural style: Ranch,Cottage
- Property subtype: Residential
Materials
- Frame, Vinyl Siding
- Roof: Shingle
Condition
- Resale
- New construction: No
- Year built: 1992
Utilities & green energy
- Sewer: Septic Tank
- Water: Public
- Utilities for property: Cable Internet
Community & HOA
Community
- Subdivision: Lance Crossing
Location
- Region: Blairsville
Financial & listing details
- Tax assessed value: $350,460
- Annual tax amount: $1,325
- Date on market: 8/5/2026
- Road surface type: Paved
Estimated market value
Not available
Estimated sales range
Not available
Not available
Price history
| Date | Event | Price |
|---|---|---|
| 9/5/2026 | Pending sale | $399,900 |
Source: NGBOR #434964 Report a problem | ||
| 8/5/2026 | Listed for sale | $399,900+213.6% |
Source: NGBOR #434964 Report a problem | ||
| 8/30/2013 | Sold | $127,500-1.8% |
Source: NGBOR #230505 Report a problem | ||
| 7/11/2013 | Listed for sale | $129,888+9.1% |
Source: Three Springs Realty, LLC Report a problem | ||
| 10/9/2012 | Sold | $119,000-13.1% |
Source: NGBOR #220471 Report a problem | ||
| 5/28/2012 | Listing removed | $137,000 |
Source: Better Homes and Gardens Real Estate Metro Brokers #3144812 Report a problem | ||
| 10/30/2011 | Listed for sale | $137,000 |
Source: Better Homes and Gardens Real Estate Metro Brokers #3144812 Report a problem | ||
Public tax history
| Year | Property taxes | Tax assessment |
|---|---|---|
| 2025 | $1,325 -5% | $140,184 +7.4% |
| 2024 | $1,395 -1.2% | $130,476 +2.4% |
| 2023 | $1,413 +10.5% | $127,448 +22.8% |
| 2022 | $1,279 +15.2% | $103,744 +32.8% |
| 2021 | $1,110 +40.4% | $78,120 +49.9% |
| 2020 | $791 | $52,120 |
| 2019 | $791 +2.1% | $52,120 |
| 2018 | $775 | $52,120 |
| 2017 | $775 | $52,120 |
| 2016 | $775 -0.1% | $52,120 |
| 2015 | $775 -0.6% | $52,120 +13.1% |
| 2013 | $780 | $46,071 |
| 2012 | -- | -- |
| 2011 | -- | -- |
| 2010 | -- | -- |
| 2009 | -- | -- |
Find assessor info on the county website
Monthly payment
Est. payment
Payment breakdown
Explore the cost of this home by adjusting the details. Changes won't be saved.Climate risks
Neighborhood: 30512
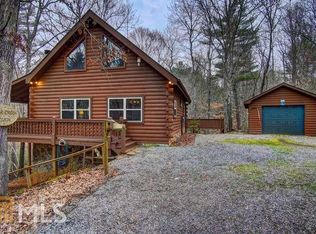
- $378,5002 bd2 ba1.4k sqft354 Lance Crossing Rd, Blairsville, GA 30512Off Market

- $317,3003 bd2 ba1k sqft456 Lance Crossing Rd, Blairsville, GA 30512Off Market
- $317,9003 bd2 ba1.2k sqft433 Lance Crossing Rd, Blairsville, GA 30512Off Market
- $327,0002 bd2 ba1.3k sqft342 Lance Crossing Rd, Blairsville, GA 30512Off Market
Similar homes
- $399,9003 bd2 ba-- sqft17 Ellen Dr, Blairsville, GA 30512For Sale
 MLS ID #436949, Kelly Shuler, Coldwell Banker High Country Realty - Blairsville. NGBOR
 - $359,9003 bd2 ba1.3k sqft103 Lakeside Dr, Blairsville, GA 30512For Sale
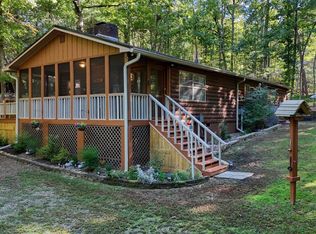 MLS ID #436608, Rick Urban, REMAX Town & Country - Blairsville. NGBOR
 - $399,9003 bd3 ba1.9k sqft116 Wildwood Rd, Young Harris, GA 30582For Sale
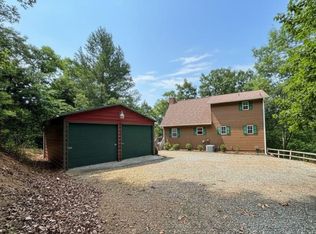 MLS ID #434072, Emily Price, REMAX Town & Country - The Richard Kelley Group. NGBOR
 - $399,0003 bd3 ba2.5k sqft40 Caledonia Dr, Blairsville, GA 30512For Sale
 MLS ID #430628, The Mountain Life Team, Keller Williams Elevate. NGBOR
