BACK UP OFFERS ARE BEING ACCEPTED.
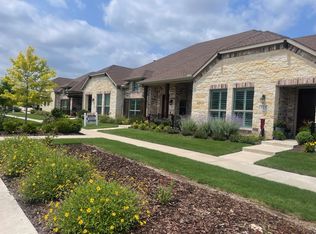
Welcome to 420 Lavender Lane, where timeless design, thoughtful upgrades, and exceptional care come together in one of Fairview’s most desirable neighborhoods. Nestled in a peaceful setting while just minutes from premier shopping, dining, entertainment, and major commuter routes, this home offers the perfect blend of tranquility and convenience.
From the moment you arrive, you’ll appreciate the pride of ownership that is evident throughout. Inside, the beautifully updated kitchen serves as the heart of the home, featuring elegant quartz countertops, upgraded cabinetry, a premium natural gas range with a designer vent hood, an upgraded sink, and a built-in trash compactor creating a space that’s as functional as it is beautiful.
Luxury continues throughout the home with quartz countertops in every bathroom, upgraded designer shower tile, elegant wood plantation shutters, and upgraded baseboards that add a refined architectural touch. Every improvement has been thoughtfully selected to enhance both style and everyday living.
Step outside to enjoy the inviting front porch with its durable epoxy finish an ideal place to unwind with your morning coffee or relax in the evening. Entertain with ease thanks to the dedicated natural gas connection for your outdoor barbecue, while the garage offers exceptional organization with built-in wall cabinetry, providing both storage and functionality.
Meticulously maintained and move-in ready, this exceptional residence offers the quality, comfort, and sophisticated finishes today’s buyers are searching for. Experience the charm of Fairview living in a home where every detail has been thoughtfully curated and every space feels like home.
Sold
Price Unknown
420 Lavender Ln, Fairview, TX 75069
3beds
1,749sqft
Townhouse
Built in 2020
3,833 Square Feet Lot
$458,500 Zestimate®
$--/sqft
$2,649 Estimated rent
Home value
$458,500
$436,000 - $481,000
$2,649/mo
Zestimate® history
Owner options
List your home for rent
$2,649/mo
Rent Zestimate®
Find your next renter with Zillow Rental Manager. Plus, with online applications, you can quickly screen prospective tenants – for free.
$2,649/mo
Rent Zestimate®
Refinance and save
$414/mo
Est. payment
Refinancing to a lower rate could help reduce your monthly payments and save thousands over the life of the loan.
$414/mo
Est. payment
Explore your selling options
Work with a Zillow partner agent
Leverage their expertise and Zillow's premium Showcase listings to get your home seen by more buyers.
Get startedList with your own agent
Get your home in front of millions of buyers by listing it on Zillow.
Learn how to do itSell it yourself
Take full control of how buyers see your home on Zillow by listing For Sale by Owner (FSBO).
List your homeWhat's special
Built-in trash compactorThoughtful upgradesTimeless designBeautifully updated kitchenElegant quartz countertopsUpgraded sinkPeaceful setting
Zillow last checked:
Listing updated:
Listed by:
Chelsee Tyler 0752051 469-674-4113,
Better Homes and Gardens Real 972-774-9888
Bought with:
Rhonda Bennett, 0547984
Coldwell Banker Apex, REALTORS
Source: NTREIS,MLS#: 21337834
Facts & features
Interior
Bedrooms & bathrooms
- Bedrooms: 3
- Bathrooms: 2
- Full bathrooms: 2
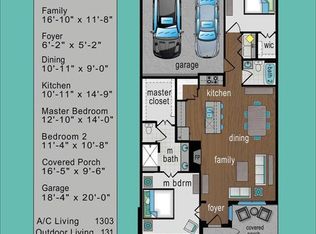
Primary bedroom
- Level: First
- Dimensions: 16 x 14
Bedroom
- Level: First
- Dimensions: 9 x 13
Bedroom
- Level: First
- Dimensions: 10 x 11
Dining room
- Level: First
- Dimensions: 12 x 7
Other
- Level: First
- Dimensions: 7 x 5
Other
- Level: First
- Dimensions: 12 x 10
Living room
- Level: First
- Dimensions: 16 x 18
Heating
- Central, Electric
Cooling
- Central Air, Ceiling Fan(s), Electric
Appliances
- Included: Some Commercial Grade, Vented Exhaust Fan
Features
- Eat-in Kitchen, Kitchen Island, Walk-In Closet(s)
- Has basement: No
- Has fireplace: No
Interior area
- Total interior livable area: 1,749 sqft
Property
Parking
- Total spaces: 2
- Parking features: Additional Parking, Alley Access
- Attached garage spaces: 2
Features
- Levels: One
- Stories: 1
- Pool features: None
- Fencing: Privacy
Lot
- Size: 3,833 Square Feet
Details
- Parcel number: R1116200D00701
Construction
Type & style
- Home type: Townhouse
- Architectural style: Traditional
- Property subtype: Townhouse
Materials
- Brick
Condition
- Resale
- Year built: 2020
Utilities & green energy
- Sewer: Public Sewer
- Water: Public
- Utilities for property: Cable Available, Sewer Available, Water Available
Community & HOA
Community
- Subdivision: Wooded Creek Villas
HOA
- Has HOA: Yes
- Services included: Maintenance Grounds, Maintenance Structure
- HOA fee: $414 monthly
- HOA name: 4sight Property Management
- HOA phone: 469-287-8583
Location
- Region: Fairview
Financial & listing details
- Tax assessed value: $450,987
- Annual tax amount: $7,448
- Date on market: 7/24/2026
- Cumulative days on market: 5 days
- Listing terms: Cash,Conventional,FHA,VA Loan
Price history
| Date | Event | Price |
|---|---|---|
| 8/21/2026 | Sold | -- |
Source: NTREIS #21337834 Report a problem | ||
| 8/13/2026 | Pending sale | $459,900$263/sqft |
Source: NTREIS #21337834 Report a problem | ||
| 7/26/2026 | Contingent | $459,900$263/sqft |
Source: NTREIS #21337834 Report a problem | ||
| 7/24/2026 | Listed for sale | $459,900$263/sqft |
Source: NTREIS #21337834 Report a problem | ||
Public tax history
| Year | Property taxes | Tax assessment |
|---|---|---|
| 2025 | $3,772 -23% | $450,987 -4.7% |
| 2024 | $4,900 +1.8% | $473,114 +5.8% |
| 2023 | $4,815 -26.3% | $447,384 +10% |
| 2022 | $6,535 +0.7% | $406,713 +10% |
| 2021 | $6,491 +263.6% | $369,739 +330% |
| 2020 | $1,785 +22.9% | $85,995 +23.8% |
| 2019 | $1,453 +43.9% | $69,458 +51.4% |
| 2018 | $1,010 | $45,864 +43.3% |
| 2017 | -- | $32,000 |
Find assessor info on the county website
Neighborhood: 75069
Nearby homes
- $389,9002 bd2 ba1.6k sqft418 Lavender Ln, Fairview, TX 75069Off Market
- $--2 bd2 ba1.3k sqft416 Lavender Ln, Fairview, TX 75069Sold
- $482,0003 bd3 ba2.2k sqft490 Wisteria Way, Fairview, TX 75069Off Market
- $330,6002 bd2 ba1.3k sqft488 Wisteria Way, Fairview, TX 75069Off Market
- $403,3002 bd2 ba1.6k sqft414 Lavender Ln, Fairview, TX 75069Off Market
- $1,445,6302 bd2 ba1.1k sqft470 Bluebird Ln, McKinney, TX 75069Off Market
- $--2 bd2 ba1.6k sqft486 Wisteria Way, Fairview, TX 75069Sold
- $1,000-- bd-- ba-- sqft410 Primrose Dr, Fairview, TX 75069Off Market
Nearby schools
GreatSchools rating
- 6/10Jesse McGowen Elementary SchoolGrades: K-5Distance: 2.4 mi
- 7/10Leonard Evans Jr Middle SchoolGrades: 6-8Distance: 4.8 mi
- 7/10McKinney High SchoolGrades: 9-12Distance: 3.8 mi
Schools provided by the listing agent
- Elementary: Jesse Mcgowen
- Middle: Evans
- High: Mckinney
- District: McKinney ISD
Source: NTREIS. This data may not be complete. We recommend contacting the local school district to confirm school assignments for this home.
Get a cash offer in 3 minutes
Find out how much your home could sell for in as little as 3 minutes with a no-obligation cash offer.
Estimated market value
$458,500
Get a cash offer in 3 minutes
Find out how much your home could sell for in as little as 3 minutes with a no-obligation cash offer.
Estimated market value
$458,500
- Texas
- Collin County
- Fairview
- 75069
- 420 Lavender Ln
