If you're buying for legacy and location, this is the one. Generous space, mature trees, and that established neighborhood feel. This is the blueprint for belonging. Welcome to this spacious & updated home in Longleaf Estates, with over 3,300 square feet of living space, and features to please the most discerning buyer. The impressive landscaping & curb appeal is amplified by the lovely stone & siding façade (NO stucco!) Step inside to find tasteful & neutral décor & paint colors throughout, plus some amazing architectural features such as soaring ceilings, stately columns, and an incredible wall of windows that invites the beauty of nature inside. You'll immediately appreciate the welcoming layout that will compliment your family's everyday life. The great room, complete with gas fireplace and floor to ceiling windows, has plenty of space for all of your comfortable furniture, so everyone can be together while relaxing. A beautiful kitchen is open to the living area, and has the ideal layout. It notably features granite countertops, tons of cabinetry for storage, stainless appliances including gas range, an island with seating, oversized pantry, and the perfect picture window over the sink. A stunning dining room with a contrasting color palette & custom millwork will impress all of your guests at the upcoming holiday gatherings. A separate office/den/playroom has a wood plank ceiling feature, plus views of the serene backyard. The mudroom is a great drop-zone for shoes & bags, and has an extra washer/dryer hookup if desired. Ascend the open staircase with modern black railings & spindles, to find 4 bedrooms, 2 full bathrooms, and a convenient laundry area on the second floor. The Owner's Suite features a vaulted ceiling, and a walk-in closet/dressing room that's fit for royalty. The en-suite bathroom boasts an oversized soaking tub, large double-vanity with tile surrounded mirror, and a glass door shower. This is the perfect quiet retreat after a busy day. Three more ample sized bedrooms and an updated full hall bathroom complete this floor. Don't forget to check out the fully finished, walk-out basement! This space is so flexible and can be used to suit your family in many ways. 9 foot ceilings, recessed lighting, crown molding, custom stacked stone bar w/ granite counters, luxury vinyl plank flooring, and a door that opens to stairs leading to the backyard! Plenty of space for entertaining, a gym, or even perhaps an in-law suite since there is a full spa bathroom complete with marble tile & chandelier! The backyard outdoor space is fantastic, as it's surrounded by mature trees for privacy. Enjoy the views from the Trex deck that has a retractable awning. Your new backyard will be the perfect place for entertaining or relaxing, as it backs up to 10 acres of private wooded land owned by the community. It even features a 220 electrical line for easy hot tub installation, and an invisible fence for your pets! Many valuable upgrades have already been completed for you, including: Stone & siding exterior (no stucco), Newer HVAC (2018), Newer roof & gutters (2017), Updated flooring throughout, Replacement windows & doors, Front paver walkway, 3 year old Trex deck w/ retractable awning, Crown molding & wainscotting throughout, Newer hot water tank (2018), Fully finished basement, Recessed lighting throughout, and 2 hookups for washer/dryer (1st and 2nd floor). It will be easy to envision yourself in this clean & well maintained home. Schedule a private tour today and upgrade your lifestyle in this impressive estate home!
Sold for $730,000
$730,000
420 Longleaf Dr, Perkasie, PA 18944
4beds
4,280sqft
Single Family Residence
Built in 2001
8,700 Square Feet Lot
$752,300 Zestimate®
$171/sqft
$4,016 Estimated rent
Home value
$752,300
$700,000 - $805,000
$4,016/mo
Zestimate® history
Owner options
List your home for rent
$4,016/mo
Rent Zestimate®
Find your next renter with Zillow Rental Manager. Plus, with online applications, you can quickly screen prospective tenants – for free.
$4,016/mo
Rent Zestimate®
Refinance and save
$4,670/mo
Est. payment
Refinancing to a lower rate could help reduce your monthly payments and save thousands over the life of the loan.
$4,670/mo
Est. payment
Explore your selling options
Work with a Zillow partner agent
Leverage their expertise and Zillow's premium Showcase listings to get your home seen by more buyers.
Get startedList with your own agent
Get your home in front of millions of buyers by listing it on Zillow.
Learn how to do itSell it yourself
Take full control of how buyers see your home on Zillow by listing For Sale by Owner (FSBO).
List your homeWhat's special
Gas fireplaceInvisible fenceCustom millworkCustom stacked stone barFully finished walk-out basementOversized soaking tubStunning dining room
Zillow last checked:
Listing updated:
Listed by:
Tandra Bowers 215-680-4652,
Keller Williams Main Line
Bought with:
Jackie Jumper, 2331314
RE/MAX Centre Realtors
Source: Bright MLS,MLS#: PABU2106874
Facts & features
Interior
Bedrooms & bathrooms
- Bedrooms: 4
- Bathrooms: 4
- Full bathrooms: 3
- 1/2 bathrooms: 1
- Main level bathrooms: 1
Basement
- Area: 900
Heating
- Forced Air, Natural Gas
Cooling
- Central Air, Electric
Appliances
- Included: Gas Water Heater
- Laundry: Main Level, Upper Level
Features
- Basement: Finished,Walk-Out Access
- Number of fireplaces: 1
- Fireplace features: Gas/Propane
Interior area
- Total structure area: 4,280
- Total interior livable area: 4,280 sqft
- Finished area above ground: 3,380
- Finished area below ground: 900
Property
Parking
- Total spaces: 4
- Parking features: Garage Faces Front, Attached, Driveway
- Attached garage spaces: 2
- Uncovered spaces: 2
Accessibility
- Accessibility features: None
Features
- Levels: Two
- Stories: 2
- Patio & porch: Deck
- Pool features: None
Lot
- Size: 8,700 Square Feet
Details
- Additional structures: Above Grade, Below Grade
- Parcel number: 15014093
- Zoning: CR
- Special conditions: Standard
Construction
Type & style
- Home type: SingleFamily
- Architectural style: Colonial
- Property subtype: Single Family Residence
Materials
- Stone
- Foundation: Concrete Perimeter
Condition
- New construction: No
- Year built: 2001
Utilities & green energy
- Sewer: Public Sewer
- Water: Public
Community & HOA
Community
- Subdivision: Long Leaf
HOA
- Has HOA: No
Location
- Region: Perkasie
- Municipality: HILLTOWN TWP
Financial & listing details
- Price per square foot: $171/sqft
- Tax assessed value: $38,570
- Annual tax amount: $6,564
- Date on market: 10/6/2025
- Listing agreement: Exclusive Right To Sell
- Ownership: Fee Simple
Price history
| Date | Event | Price |
|---|---|---|
| 1/12/2026 | Sold | $730,000+4.4%$171/sqft |
Source:  Bright MLS #PABU2106874 Report a problem Bright MLS #PABU2106874 Report a problem | ||
| 12/12/2025 | Pending sale | $699,000$163/sqft |
Source: Bright MLS #PABU2106874 Report a problem | ||
| 10/10/2025 | Contingent | $699,000$163/sqft |
Source: Bright MLS #PABU2106874 Report a problem | ||
| 10/6/2025 | Listed for sale | $699,000$163/sqft |
Source: Bright MLS #PABU2106874 Report a problem | ||
Public tax history
| Year | Property taxes | Tax assessment |
|---|---|---|
| 2025 | $6,613 | $38,570 |
| 2024 | $6,613 +1.2% | $38,570 |
| 2023 | $6,536 | $38,570 |
| 2022 | $6,536 | $38,570 |
| 2021 | $6,536 | $38,570 |
| 2020 | $6,536 +0.6% | $38,570 |
| 2018 | $6,497 +0.7% | $38,570 |
| 2017 | $6,449 | $38,570 |
| 2016 | $6,449 | $38,570 |
| 2015 | -- | $38,570 |
| 2014 | -- | $38,570 |
| 2013 | -- | $38,570 |
| 2012 | -- | $38,570 |
| 2011 | -- | $38,570 -22.5% |
| 2010 | -- | $49,760 |
| 2009 | -- | $49,760 |
| 2008 | -- | $49,760 |
| 2007 | -- | $49,760 |
| 2006 | -- | $49,760 |
| 2005 | -- | $49,760 +300% |
| 2004 | -- | $12,440 |
| 2003 | -- | $12,440 +1156.6% |
| 2002 | -- | $990 |
| 2000 | -- | $990 |
Find assessor info on the county website
Neighborhood: 18944
Nearby homes
- $694,2004 bd3 ba3.3k sqft418 Longleaf Dr, Perkasie, PA 18944Off Market
- $685,0004 bd3 ba4k sqft422 Longleaf Dr, Perkasie, PA 18944Sold
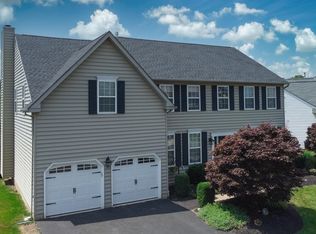
- $733,5004 bd4 ba3.3k sqft424 Longleaf Dr, Perkasie, PA 18944Off Market
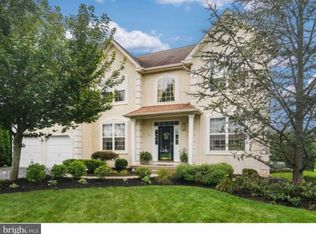
- $772,8005 bd3 ba3.3k sqft416 Longleaf Dr, Perkasie, PA 18944Off Market
- $729,2004 bd2 ba3.4k sqft421 Longleaf Dr, Perkasie, PA 18944Off Market
- $650,0004 bd3 ba3.6k sqft419 Longleaf Dr, Perkasie, PA 18944Sold
- $709,4004 bd2 ba3.3k sqft423 Longleaf Dr, Perkasie, PA 18944Off Market
- $680,0004 bd2 ba3.1k sqft425 Longleaf Dr, Perkasie, PA 18944Off Market
Nearby schools
GreatSchools rating
- 9/10Sellersville Elementary SchoolGrades: K-5Distance: 1.4 mi
- 7/10Pennridge Central Middle SchoolGrades: 6-8Distance: 1.5 mi
- 9/10Pennridge High SchoolGrades: 9-12Distance: 2.8 mi
Schools provided by the listing agent
- District: Pennridge
Source: Bright MLS. This data may not be complete. We recommend contacting the local school district to confirm school assignments for this home.
Get a cash offer in 3 minutes
Find out how much your home could sell for in as little as 3 minutes with a no-obligation cash offer.
Estimated market value
$752,300
Get a cash offer in 3 minutes
Find out how much your home could sell for in as little as 3 minutes with a no-obligation cash offer.
Estimated market value
$752,300
- Pennsylvania
- Bucks County
- Perkasie
- 18944
- 420 Longleaf Dr
Nearby cities
Nearby neighborhoods
Nearby zip codes
Other Perkasie Topics
