Welcome to your new home in the highly sought-after Longleaf neighborhood, situated within the desirable Pennridge School District in Hilltown Township. This residence offers a perfect blend of comfort, and modern amenities, with an expansive 4,140 square feet of living space designed to cater to all your lifestyle needs. The kitchen is the heart of the home and features granite countertops, a stylish tile backsplash, and ceramic tile floor. The center island provides ample space for meal prep and extra storage. Enjoy seamless indoor-outdoor living with sliding door that leads to a spacious Trex deck overlooking a private, tree-lined backyard—ideal for entertaining or enjoying a peaceful retreat. Adjacent to the kitchen is a formal dining room, showcasing wainscoting and crown molding, adding a touch of sophistication to every meal. Relax in the formal living room, a perfect spot for unwinding with new carpeting underfoot. The inviting family room is bathed in natural light thanks to a triple window that offers tranquil views of the yard. Cozy up by the wood-burning fireplace and enjoy quality time with loved ones. Retreat to the massive Owner's Suite, a sanctuary with a cathedral ceiling, two huge walk-in closets, and 2 sitting rooms. Unwind in the ensuite bathroom featuring a shower stall and a soaking tub. Three additional bedrooms provide ample space for family and guests. New carpets in 3 bedrooms, hallway and staircase! Additional features include 2.5 bathrooms, a first-floor laundry room for added convenience, a 2-car garage with direct access to the home. The finished basement has a generous storage/workroom and is great extra living space! This exceptional home offers everything you need in a great neighborhood, making it a perfect place to live and grow. Don't miss out on the opportunity to own this stunning property in Long Leaf—schedule a viewing today and make this house your new home!
Sold for $685,000
$685,000
422 Longleaf Dr, Perkasie, PA 18944
4beds
4,054sqft
Single Family Residence
Built in 2001
9,323 Square Feet Lot
$714,700 Zestimate®
$169/sqft
$3,763 Estimated rent
Home value
$714,700
$665,000 - $772,000
$3,763/mo
Zestimate® history
Owner options
List your home for rent
$3,763/mo
Rent Zestimate®
Find your next renter with Zillow Rental Manager. Plus, with online applications, you can quickly screen prospective tenants – for free.
$3,763/mo
Rent Zestimate®
Refinance and save
$4,382/mo
Est. payment
Refinancing to a lower rate could help reduce your monthly payments and save thousands over the life of the loan.
$4,382/mo
Est. payment
Explore your selling options
Work with a Zillow partner agent
Leverage their expertise and Zillow's premium Showcase listings to get your home seen by more buyers.
Get startedList with your own agent
Get your home in front of millions of buyers by listing it on Zillow.
Learn how to do itSell it yourself
Take full control of how buyers see your home on Zillow by listing For Sale by Owner (FSBO).
List your homeWhat's special
Wood-burning fireplacePrivate tree-lined backyardFinished basementSpacious trex deckSoaking tubInviting family roomFirst-floor laundry room
Zillow last checked:
Listing updated:
Listed by:
Megan Goldstein 484-919-6485,
BHHS Fox & Roach-Collegeville
Bought with:
Mary Hall, RS345692
Coldwell Banker Hearthside-Doylestown
Source: Bright MLS,MLS#: PABU2101300
Facts & features
Interior
Bedrooms & bathrooms
- Bedrooms: 4
- Bathrooms: 3
- Full bathrooms: 2
- 1/2 bathrooms: 1
- Main level bathrooms: 3
- Main level bedrooms: 4
Basement
- Area: 914
Heating
- Forced Air, Central, Natural Gas
Cooling
- Central Air, Geothermal, Natural Gas
Appliances
- Included: Microwave, Dishwasher, Dryer, Oven, Oven/Range - Gas, Cooktop, Water Heater, Gas Water Heater
- Laundry: Main Level
Features
- Soaking Tub, Bathroom - Stall Shower, Bathroom - Tub Shower, Breakfast Area, Combination Dining/Living, Dining Area, Family Room Off Kitchen, Floor Plan - Traditional, Formal/Separate Dining Room, Eat-in Kitchen, Kitchen Island, Kitchen - Table Space, Pantry, Primary Bath(s), Walk-In Closet(s), Dry Wall, Cathedral Ceiling(s), 9'+ Ceilings
- Flooring: Carpet, Ceramic Tile, Laminate, Wood
- Basement: Full,Finished,Interior Entry,Concrete,Sump Pump
- Number of fireplaces: 1
- Fireplace features: Wood Burning
Interior area
- Total structure area: 4,054
- Total interior livable area: 4,054 sqft
- Finished area above ground: 3,140
- Finished area below ground: 914
Property
Parking
- Total spaces: 4
- Parking features: Garage Faces Front, Inside Entrance, Driveway, Attached, Off Street
- Attached garage spaces: 2
- Uncovered spaces: 2
Accessibility
- Accessibility features: None
Features
- Levels: Two
- Stories: 2
- Pool features: None
- Has view: Yes
- View description: Trees/Woods
Lot
- Size: 9,323 Square Feet
- Features: Backs to Trees, Front Yard, Level, Landscaped, Private, Rear Yard
Details
- Additional structures: Above Grade, Below Grade
- Parcel number: 15014094
- Zoning: CR
- Special conditions: Standard
Construction
Type & style
- Home type: SingleFamily
- Architectural style: Colonial
- Property subtype: Single Family Residence
Materials
- Frame
- Foundation: Concrete Perimeter
- Roof: Architectural Shingle
Condition
- New construction: No
- Year built: 2001
Utilities & green energy
- Sewer: Public Sewer
- Water: Public
Community & HOA
Community
- Subdivision: Long Leaf
HOA
- Has HOA: No
Location
- Region: Perkasie
- Municipality: HILLTOWN TWP
Financial & listing details
- Price per square foot: $169/sqft
- Tax assessed value: $47,520
- Annual tax amount: $8,088
- Date on market: 8/9/2025
- Listing agreement: Exclusive Right To Sell
- Listing terms: Cash,Conventional
- Inclusions: Washer, Dryer, Refrigerator (as-is Condition With No Monetary Value)
- Ownership: Fee Simple
Price history
| Date | Event | Price |
|---|---|---|
| 9/23/2025 | Sold | $685,000+1.5%$169/sqft |
Source:  Bright MLS #PABU2101300 Report a problem Bright MLS #PABU2101300 Report a problem | ||
| 8/12/2025 | Pending sale | $674,900$166/sqft |
Source: Bright MLS #PABU2101300 Report a problem | ||
| 8/9/2025 | Listed for sale | $674,900+154.8%$166/sqft |
Source: Bright MLS #PABU2101300 Report a problem | ||
| 9/13/2001 | Sold | $264,913$65/sqft |
Source: Public Record Report a problem | ||
Public tax history
| Year | Property taxes | Tax assessment |
|---|---|---|
| 2025 | $8,148 | $47,520 |
| 2024 | $8,148 +1.2% | $47,520 |
| 2023 | $8,053 | $47,520 |
| 2022 | $8,053 | $47,520 |
| 2021 | $8,053 | $47,520 |
| 2020 | $8,053 +0.6% | $47,520 |
| 2018 | $8,005 +0.7% | $47,520 |
| 2017 | $7,946 | $47,520 |
| 2016 | $7,946 | $47,520 |
| 2015 | -- | $47,520 |
| 2014 | -- | $47,520 |
| 2013 | -- | $47,520 |
| 2012 | -- | $47,520 |
| 2011 | -- | $47,520 |
| 2010 | -- | $47,520 |
| 2009 | -- | $47,520 |
| 2008 | -- | $47,520 |
| 2007 | -- | $47,520 |
| 2006 | -- | $47,520 |
| 2005 | -- | $47,520 +300% |
| 2004 | -- | $11,880 |
| 2003 | -- | $11,880 |
| 2002 | -- | $11,880 +1042.3% |
| 2000 | -- | $1,040 |
Find assessor info on the county website
Neighborhood: 18944
Nearby homes
- $730,0004 bd4 ba4.2k sqft420 Longleaf Dr, Perkasie, PA 18944Sold

- $733,5004 bd4 ba3.3k sqft424 Longleaf Dr, Perkasie, PA 18944Off Market
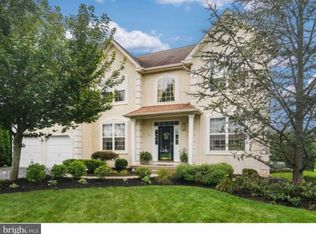
- $709,4004 bd2 ba3.3k sqft423 Longleaf Dr, Perkasie, PA 18944Off Market
- $694,2004 bd3 ba3.3k sqft418 Longleaf Dr, Perkasie, PA 18944Off Market
- $680,0004 bd2 ba3.1k sqft425 Longleaf Dr, Perkasie, PA 18944Off Market
- $729,2004 bd2 ba3.4k sqft421 Longleaf Dr, Perkasie, PA 18944Off Market
- $683,5004 bd3 ba3.3k sqft334 Victoria Ln, Perkasie, PA 18944Off Market
- $650,0004 bd3 ba3.6k sqft419 Longleaf Dr, Perkasie, PA 18944Sold
Nearby schools
GreatSchools rating
- 9/10Sellersville Elementary SchoolGrades: K-5Distance: 1.4 mi
- 7/10Pennridge Central Middle SchoolGrades: 6-8Distance: 1.5 mi
- 9/10Pennridge High SchoolGrades: 9-12Distance: 2.8 mi
Schools provided by the listing agent
- Middle: Penn Central
- High: Pennridge
- District: Pennridge
Source: Bright MLS. This data may not be complete. We recommend contacting the local school district to confirm school assignments for this home.
Get a cash offer in 3 minutes
Find out how much your home could sell for in as little as 3 minutes with a no-obligation cash offer.
Estimated market value
$714,700
Get a cash offer in 3 minutes
Find out how much your home could sell for in as little as 3 minutes with a no-obligation cash offer.
Estimated market value
$714,700
- Pennsylvania
- Bucks County
- Perkasie
- 18944
- 422 Longleaf Dr
Nearby cities
Nearby neighborhoods
Nearby zip codes
Other Perkasie Topics
