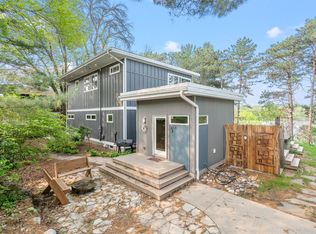
Welcome to your city home and cabin up north all in one! Nature lovers will appreciate the peaceful setting of this home nestled in the trees overlooking Lake McCarrons. A truly unique property, this spacious home offers TWO KITCHENS - both well appointed, TWO LAUNDRY ROOMS, TWO GAS FIREPLACES, - making this home ideal for multi generational living in the Heart of Roseville! You will find ample storage space, beautiful walnut and hickory wood floors and stunning treetop views. Whether you are enjoying the stunning Lake Views from the fully-insulated upstairs porch or the lower level patio, the quiet of the neighborhood and setting surrounds you. You would never guess you are only 15 minutes from both Minneapolis & Saint Paul! With all its amenities, this home offers the flexibility of gracious entertaining on two levels and the possibility of multi-generational occupancy. Enjoy walking by the lake or on the many wooded neighborhood trails; there is even a fenced area for your dog! Reservoir Woods park is a beautiful and quiet nature area just down the street. Even though it feels like your 'Cabin up North’, this charming home is just a short distance to Rosedale Mall and all the shopping & dining Roseville has to offer. Now let's talk UPDATES! All of these updates have been made in the past 13 years of this ownership: ROOF - 2024, Windows replaced and some new ones added, gorgeous walnut flooring throughout the main level. A 2013 redesigned main floor Primary Suite to include a walk in closet fitted with custom organizers and a private, full sized washer & dryer PLUS a totally new bathroom with natural stone tile, dual sinks, granite counter tops, frameless shower enclosure + new fixtures. 2013 or newer main level kitchen stainless appliances including a dual fuel gas range with electric double oven. This is true "one level living". A complete lower level kitchen addition including maple cabinetry, stainless appliances, a gas range, quartz countertops, an under-counter sink & a pantry cabinet. BOTH fireplaces are stunning with natural brick on the main floor and stone in the lower level. They were converted to gas inserts in 2012. New hickory flooring throughout the lower level is beautiful + low maintenance. Two lower level bedrooms were converted to a single, large bedroom with dual closets plus a 3rd bedroom was added with an egress window. The oversized two car garage offers main floor access to the home creating a true one level living environment. A full, secondary living quarters in the lower level is ideal for permanent multi generational living or to house out-of-town family for extended periods. It would also make a great in-home rental option for a grad student. The neighborhood is SO QUIET with friendly neighbors and good school options both public and private.
Closed
Zillow last checked:
Listing updated:
Bought with:
Michaela Toohey
Coldwell Banker Realty
Source: NorthstarMLS as distributed by MLS GRID,MLS#: 6816698
Price history
| Date | Event | Price |
|---|---|---|
| 1/8/2026 | Sold | $592,000-3.7%$213/sqft |
Source:  NorthstarMLS as distributed by MLS GRID #6816698 Report a problem NorthstarMLS as distributed by MLS GRID #6816698 Report a problem | ||
| 12/19/2025 | Pending sale | $615,000$222/sqft |
Source: NorthstarMLS as distributed by MLS GRID #6816698 Report a problem | ||
| 11/11/2025 | Listed for sale | $615,000-5.4%$222/sqft |
Source: NorthstarMLS as distributed by MLS GRID #6816698 Report a problem | ||
| 11/11/2025 | Listing removed | $649,999$234/sqft |
Source: NorthstarMLS as distributed by MLS GRID #6755169 Report a problem | ||
| 9/30/2025 | Listed for sale | $649,999$234/sqft |
Source: NorthstarMLS as distributed by MLS GRID #6755169 Report a problem | ||
| 9/10/2025 | Pending sale | $649,999$234/sqft |
Source: NorthstarMLS as distributed by MLS GRID #6755169 Report a problem | ||
| 8/29/2025 | Listed for sale | $649,999+105%$234/sqft |
Source: NorthstarMLS as distributed by MLS GRID #6755169 Report a problem | ||
| 7/13/2012 | Sold | $317,000-0.9%$114/sqft |
Source:  Lake Superior Area Realtors as distributed by MLS GRID #1904427 Report a problem Lake Superior Area Realtors as distributed by MLS GRID #1904427 Report a problem | ||
| 5/22/2012 | Price change | $319,900+6.6%$115/sqft |
Source: RE/MAX Results #4154697 Report a problem | ||
| 5/10/2012 | Listed for sale | $300,000$108/sqft |
Source: RE/MAX Results Report a problem | ||
Nearby homes
Get a cash offer in 3 minutes
Find out how much your home could sell for in as little as 3 minutes with a no-obligation cash offer.
Estimated market value
$588,400
