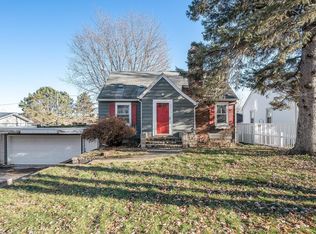
Welcome Home to 459 Woodruff Ave! This Perfect GEM of a Home is Available for the First Time Since Constructed in 1946 Outside of Two Family Members Ownership! Loved From Day One-This IMMACULATE and Sweet One and Half Story Offers Views of McCarrons Lake From North Side Windows and the Rear Yard!!! Adorably Landscaped Complete w/Irrigation and Fenced with Newer White Vinyl (Maintenance Free!) AND Maintenance Free Decking!!! You Will Enjoy Years of Outdoor Activities-Fantastic Level Yard for Many Options or Simply Relaxing! Gardens Will Love the Sunshine Here! Inside the Main Level Boasts an Updated Kitchen-Cute As Can Be! Family Room Addition Off the Rear of the Home Offers Views of the Lake & the Beautiful Yard! Meander Into the Dining/Living Room Adorned with Pristine Features Such as Genuine Hardwood Flooring-Plaster Walls-Coved Openings-Gorgeous Original Doors and Hardware Throughout Much of Home-2nd Bedroom on Main Level Currently Configured as an Additional Closet/Dressing Room is Easily Converted Back to Fully Functional 2nd Bedroom-Note the Unfinished Upper Level Where You Can Add Equity and Square Footage-Primary Suite? Studio? Your Vision? The Lake Views From Here Are Nothing Less Than STUNNING!!! You Truly Must See This Home to Appreciate Cannot Depict the Charm and Remaining Potential! The Lower Level is Recently Finished with a Spa Like 2nd 3/4 Bath and FABULOUS 3rd BEDROOM (*Requires Egress Window Install*) or 2nd FAMILY ROOM!!! Ample Storage as Well in YOUR NEW HOME! Easy to Show! This Cottage Charmer Will NOT LAST-Get Here Soon!!!
Closed
$368,704
459 Woodruff Ave, Roseville, MN 55113
3beds
1,584sqft
Single Family Residence
Built in 1946
5,096 Square Feet Lot
$377,300 Zestimate®
$233/sqft
$2,603 Estimated rent
Home value
$377,300
$343,000 - $415,000
$2,603/mo
Zestimate® history
Owner options
List your home for rent
$2,603/mo
Rent Zestimate®
Find your next renter with Zillow Rental Manager. Plus, with online applications, you can quickly screen prospective tenants – for free.
$2,603/mo
Rent Zestimate®
Refinance and save
$2,359/mo
Est. payment
Refinancing to a lower rate could help reduce your monthly payments and save thousands over the life of the loan.
$2,359/mo
Est. payment
Explore your selling options
Work with a Zillow partner agent
Leverage their expertise and Zillow's premium Showcase listings to get your home seen by more buyers.
Get startedList with your own agent
Get your home in front of millions of buyers by listing it on Zillow.
Learn how to do itSell it yourself
Take full control of how buyers see your home on Zillow by listing For Sale by Owner (FSBO).
List your homeWhat's special
Genuine hardwood flooringUpdated kitchenMaintenance free deckingCoved openingsPlaster wallsAmple storage
Zillow last checked:
Listing updated:
Listed by:
Susan M. Juneau 763-242-5082,
Keller Williams Classic Realty
Bought with:
Lavita Kennedy
Pemberton RE
Source: NorthstarMLS as distributed by MLS GRID,MLS#: 7017055
Facts & features
Interior
Bedrooms & bathrooms
- Bedrooms: 3
- Bathrooms: 2
- Full bathrooms: 1
- 3/4 bathrooms: 1
Bedroom
- Level: Main
- Area: 109.44 Square Feet
- Dimensions: 9.6 x 11.4
Bedroom 2
- Level: Main
- Area: 76.08 Square Feet
- Dimensions: 7.11 x 10.7
Bedroom 3
- Level: Lower
- Area: 262.8 Square Feet
- Dimensions: 10.9 x 24.11
Deck
- Level: Main
- Area: 195 Square Feet
- Dimensions: 13 x 15
Family room
- Level: Upper
- Area: 173.16 Square Feet
- Dimensions: 11.1 x 15.6
Family room
- Level: Lower
- Area: 262.8 Square Feet
- Dimensions: 10.9 x 24.11
Kitchen
- Level: Main
- Area: 76.08 Square Feet
- Dimensions: 7.11 x 10.7
Laundry
- Level: Lower
- Area: 53.25 Square Feet
- Dimensions: 7.1 x 7.5
Living room
- Level: Main
- Area: 194.94 Square Feet
- Dimensions: 11.4 x 17.1
Heating
- Forced Air
Cooling
- Central Air
Appliances
- Included: Dishwasher, Disposal, Dryer, Gas Water Heater, Microwave, Range, Refrigerator, Washer
- Laundry: In Basement, Electric Dryer Hookup, Laundry Room
Features
- Basement: Finished
- Has fireplace: No
Interior area
- Total structure area: 1,584
- Total interior livable area: 1,584 sqft
- Finished area above ground: 880
- Finished area below ground: 616
Property
Parking
- Total spaces: 1
- Parking features: Attached, Garage Door Opener
- Attached garage spaces: 1
- Has uncovered spaces: Yes
- Details: Garage Dimensions (14 x 20)
Accessibility
- Accessibility features: None
Features
- Levels: One and One Half
- Stories: 1.5
- Patio & porch: Composite Decking, Deck
- Fencing: Full,Privacy,Vinyl
- Has view: Yes
- View description: See Remarks, Lake
- Has water view: Yes
- Water view: Lake
- Waterfront features: Lake View
Lot
- Size: 5,096 Square Feet
- Dimensions: 51 x 100
- Features: Tree Coverage - Light
Details
- Additional structures: Storage Shed
- Foundation area: 880
- Parcel number: 132923310069
- Zoning description: Residential-Single Family
Construction
Type & style
- Home type: SingleFamily
- Property subtype: Single Family Residence
Materials
- Roof: Age Over 8 Years,Architectural Shingle,Asphalt
Condition
- New construction: No
- Year built: 1946
Utilities & green energy
- Electric: Circuit Breakers
- Gas: Natural Gas
- Sewer: City Sewer/Connected
- Water: City Water/Connected
Community & HOA
Community
- Subdivision: Rolling Green
HOA
- Has HOA: No
Location
- Region: Roseville
Financial & listing details
- Price per square foot: $233/sqft
- Tax assessed value: $290,900
- Annual tax amount: $4,120
- Date on market: 2/7/2026
- Cumulative days on market: 9 days
Price history
| Date | Event | Price |
|---|---|---|
| 3/4/2026 | Sold | $368,704$233/sqft |
Source:  NorthstarMLS as distributed by MLS GRID #7017055 Report a problem NorthstarMLS as distributed by MLS GRID #7017055 Report a problem | ||
| 2/15/2026 | Pending sale | $368,704$233/sqft |
Source: NorthstarMLS as distributed by MLS GRID #7017055 Report a problem | ||
| 2/7/2026 | Listed for sale | $368,704+154.3%$233/sqft |
Source: NorthstarMLS as distributed by MLS GRID #7017055 Report a problem | ||
| 7/15/2003 | Sold | $145,000$92/sqft |
Source: Public Record Report a problem | ||
Public tax history
| Year | Property taxes | Tax assessment |
|---|---|---|
| 2025 | $4,120 +9.1% | $290,900 -0.3% |
| 2024 | $3,778 +15.3% | $291,700 +5.8% |
| 2023 | $3,278 -1.1% | $275,800 +11.2% |
| 2022 | $3,316 +17.8% | $248,100 +7.2% |
| 2021 | $2,816 +1.5% | $231,500 +8.4% |
| 2020 | $2,774 +8.5% | $213,500 +14.2% |
| 2019 | $2,556 | $186,900 |
| 2018 | $2,556 | $186,900 +5.5% |
| 2017 | $2,556 | $177,200 |
| 2016 | $2,556 +26.5% | -- |
| 2015 | $2,020 +15.2% | $152,300 |
| 2014 | $1,754 -1.1% | -- |
| 2013 | $1,774 -9% | -- |
| 2012 | $1,950 +42.3% | -- |
| 2011 | $1,370 | -- |
| 2010 | -- | -- |
| 2009 | $1,428 -6.2% | -- |
| 2008 | $1,522 -5.7% | -- |
| 2007 | $1,614 +0.9% | -- |
| 2006 | $1,600 +14.6% | -- |
| 2005 | $1,396 +12.8% | -- |
| 2004 | $1,238 +16.8% | -- |
| 2003 | $1,060 +11.1% | -- |
| 2002 | $954 -17.3% | -- |
| 2001 | $1,154 +5.2% | -- |
| 2000 | $1,097 | -- |
Find assessor info on the county website
Neighborhood: 55113
Nearby homes
- $325,0003 bd2 ba1.7k sqft461 Woodruff Ave, Roseville, MN 55113Sold
- $386,1003 bd1 ba2k sqft409 Woodruff Ave, Roseville, MN 55113Off Market
- $460,6003 bd2 ba1.9k sqft432 McCarrons Blvd S, Roseville, MN 55113Off Market
- $268,0003 bd1 ba1.1k sqft463 Woodruff Ave, Roseville, MN 55113Sold
- $493,7004 bd2 ba2.2k sqft428 McCarrons Blvd S, Roseville, MN 55113Off Market
- $610,0003 bd3 ba2.6k sqft432 McCarrons Blvd S, Roseville, MN 55113Sold
- $295,1003 bd1 ba941 sqft405 Woodruff Ave, Roseville, MN 55113Off Market
- $592,0003 bd3 ba2.7k sqft420 McCarrons Blvd S, Roseville, MN 55113Sold
Nearby schools
GreatSchools rating
- 3/10Central Park Elementary SchoolGrades: K-6Distance: 1.1 mi
- NAMiddle School Area Learning CenterGrades: 7-8Distance: 1.5 mi
- 6/10Roseville Area Senior High SchoolGrades: 9-12Distance: 1.9 mi
Get a cash offer in 3 minutes
Find out how much your home could sell for in as little as 3 minutes with a no-obligation cash offer.
Estimated market value
$377,300
Get a cash offer in 3 minutes
Find out how much your home could sell for in as little as 3 minutes with a no-obligation cash offer.
Estimated market value
$377,300
- Minnesota
- Ramsey County
- Roseville
- 55113
- 459 Woodruff Ave
Nearby cities
Nearby zip codes
Other Roseville Topics
