MOVE-IN READY | $10,000 BUILDER-PAID CLOSING COSTS
Welcome to the Remington Modern Farmhouse by builder Robuck Homes.
Upon entering the home, you're welcomed into a thoughtfully crafted foyer that seamlessly connects to the private office and powder room. This curated home features a designer kitchen with a freestanding gas Frigidaire range, soft-close cabinetry, a large quartz island with a farmhouse sink, tile backsplash, under-cabinet lighting, and a custom lighting package with elegant gold accents.
All bedrooms are located upstairs for added privacy, while crown molding throughout, high-level tile in all bathrooms, and wood-ventilated closet shelving elevate the interior finishes.
The exterior showcases an elevated front porch, fiber-cement siding with a brick walkway from the front sidewalk for timeless curb appeal. A classic brick fence with decorative vertical iron pickets above is a true showstopper.
Enjoy a fully gated yard, off-street parking with a dedicated detached single-car garage, and a walkable lifestyle just minutes from the Soda Pop District and Brooklyn Arts District.
A truly unique opportunity to own a brand-new home in one of downtown Wilmington's fastest-growing areas.
Sold for $497,310
$497,310
420 Mcrae Street, Wilmington, NC 28401
3beds
1,752sqft
Single Family Residence
Built in 2026
2,613 Square Feet Lot
$495,500 Zestimate®
$284/sqft
$2,264 Estimated rent
Home value
$495,500
$461,000 - $530,000
$2,264/mo
Zestimate® history
Owner options
List your home for rent
$2,264/mo
Rent Zestimate®
Find your next renter with Zillow Rental Manager. Plus, with online applications, you can quickly screen prospective tenants – for free.
$2,264/mo
Rent Zestimate®
Refinance and save
$2,934/mo
Est. payment
Refinancing to a lower rate could help reduce your monthly payments and save thousands over the life of the loan.
$2,934/mo
Est. payment
Explore your selling options
Work with a Zillow partner agent
Leverage their expertise and Zillow's premium Showcase listings to get your home seen by more buyers.
Get startedList with your own agent
Get your home in front of millions of buyers by listing it on Zillow.
Learn how to do itSell it yourself
Take full control of how buyers see your home on Zillow by listing For Sale by Owner (FSBO).
List your homeWhat's special
Crown molding throughoutElevated front porchDesigner kitchenPrivate officeOff-street parkingThoughtfully crafted foyerFully gated yard
Zillow last checked:
Listing updated:
Listed by:
Angel Stang 919-906-3310,
Fonville Morisey & Barefoot
Bought with:
Jay A Seville, 273057
Ocean Views Real Estate, Inc.
Source: Hive MLS,MLS#: 100566798 Originating MLS: Cape Fear Realtors MLS, Inc.
Originating MLS: Cape Fear Realtors MLS, Inc.Facts & features
Interior
Bedrooms & bathrooms
- Bedrooms: 3
- Bathrooms: 3
- Full bathrooms: 2
- 1/2 bathrooms: 1
Rooms
- Room types: Dining Room, Office, Laundry, Master Bedroom, Bedroom 2, Bathroom 1
Primary bedroom
- Level: Second
Bedroom 2
- Level: Second
Bathroom 1
- Level: Second
Dining room
- Level: First
Kitchen
- Level: First
Laundry
- Level: Second
Office
- Level: First
Heating
- Electric, Heat Pump
Cooling
- Central Air
Appliances
- Included: Gas Oven, Gas Cooktop, Built-In Microwave, Disposal, Dishwasher, ENERGY STAR Qualified Appliances, Tankless Water Heater
- Laundry: Dryer Hookup, Washer Hookup, Laundry Closet
Features
- Walk-in Closet(s), High Ceilings, Entrance Foyer, Kitchen Island, Ceiling Fan(s), Walk-in Shower, Eat-in Kitchen, Walk-In Closet(s), Wired for Data
- Flooring: Laminate
- Basement: None
- Attic: Access Only,Pull Down Stairs
Interior area
- Total structure area: 1,752
- Total interior livable area: 1,752 sqft
Property
Parking
- Total spaces: 1
- Parking features: Detached, Concrete, Garage Door Opener, Off Street, Garage
- Garage spaces: 1
Accessibility
- Accessibility features: None
Features
- Levels: Two
- Patio & porch: Covered, Front Porch, Rear Porch
- Exterior features: None
- Pool features: None
- Fencing: Metal/Ornamental,Full,Brick,Wood,Fenced
- Has view: Yes
- View description: See Remarks
- Waterfront features: None
- Frontage type: See Remarks
Lot
- Size: 2,613 Square Feet
- Dimensions: 33/89/33/89
- Features: Corner Lot
Details
- Parcel number: R04813037001000
- Zoning: R-3
- Special conditions: Standard
Construction
Type & style
- Home type: SingleFamily
- Property subtype: Single Family Residence
Materials
- Fiber Cement, Wood Frame
- Foundation: Slab
- Roof: Architectural Shingle
Condition
- New construction: Yes
- Year built: 2026
Utilities & green energy
- Sewer: Public Sewer
- Water: Public
- Utilities for property: Cable Available, Natural Gas Connected, Sewer Connected, Water Connected
Green energy
- Green verification: HERS Index Score
- Energy efficient items: Lighting
Community & HOA
Community
- Security: Smoke Detector(s)
- Subdivision: Rankin Place North
HOA
- Has HOA: No
- Amenities included: None
Location
- Region: Wilmington
Financial & listing details
- Price per square foot: $284/sqft
- Tax assessed value: $109,800
- Annual tax amount: $646
- Date on market: 4/13/2026
- Cumulative days on market: 5 days
- Listing agreement: Exclusive Right To Sell
- Listing terms: Cash,Conventional,FHA,VA Loan
Price history
| Date | Event | Price |
|---|---|---|
| 5/18/2026 | Sold | $497,310$284/sqft |
Source:  Hive MLS #100566798 Report a problem Hive MLS #100566798 Report a problem | ||
| 4/18/2026 | Pending sale | $497,310$284/sqft |
Source: Hive MLS #100566798 Report a problem | ||
| 4/13/2026 | Listed for sale | $497,310$284/sqft |
Source: Hive MLS #100566798 Report a problem | ||
Public tax history
| Year | Property taxes | Tax assessment |
|---|---|---|
| 2025 | $646 +55.1% | $109,800 +129.2% |
| 2024 | $417 +3% | $47,900 |
| 2023 | $405 -0.6% | $47,900 |
| 2022 | $407 -0.7% | $47,900 |
| 2021 | $410 +95.5% | $47,900 +140.7% |
| 2020 | $210 | $19,900 |
| 2019 | $210 | $19,900 |
| 2018 | $210 | $19,900 |
| 2017 | $210 -12.4% | $19,900 -7.9% |
| 2016 | $239 +4.6% | $21,600 |
| 2015 | $229 +4.4% | $21,600 |
| 2014 | $219 | $21,600 |
Find assessor info on the county website
Neighborhood: Northside
Nearby homes
- $473,6003 bd3 ba1.7k sqft418 McRae St, Wilmington, NC 28401Off Market
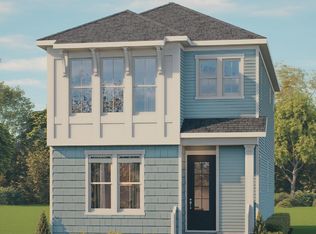
- $476,3103 bd3 ba1.7k sqft418 McRae St #418, Wilmington, NC 28401Sold
- $292,0003 bd2 ba1k sqft416 McRae St, Wilmington, NC 28401Off Market
- from $429,9003 bd3 ba1.7k sqftThe Remington Plan, Downtown Wilmington Collective, Wilmington, NC 28401New Construction

- from $454,9003 bd4 ba1.8k sqftThe Lofton Plan, Downtown Wilmington Collective, Wilmington, NC 28401New Construction
- $410,0003 bd2 ba1.4k sqft808 Rankin St, Wilmington, NC 28401Sold
- $80,0001,873 Square Feet801 Rankin St, Wilmington, NC 28401Sold
- $272,0003 bd2 ba1.1k sqft414 McRae St, Wilmington, NC 28401Sold
Nearby schools
GreatSchools rating
- 5/10Annie H Snipes ElementaryGrades: K-5Distance: 1.1 mi
- 6/10Williston MiddleGrades: 6-8Distance: 0.8 mi
- 3/10New Hanover HighGrades: 9-12Distance: 0.5 mi
Schools provided by the listing agent
- Elementary: Snipes
- Middle: Williston
- High: New Hanover
Source: Hive MLS. This data may not be complete. We recommend contacting the local school district to confirm school assignments for this home.
Get a cash offer in 3 minutes
Find out how much your home could sell for in as little as 3 minutes with a no-obligation cash offer.
Estimated market value
$495,500
Get a cash offer in 3 minutes
Find out how much your home could sell for in as little as 3 minutes with a no-obligation cash offer.
Estimated market value
$495,500
- North Carolina
- New Hanover County
- Wilmington
- 28401
- Northside
- 420 Mcrae Street
Nearby cities
Nearby neighborhoods
Nearby zip codes
Other Wilmington Topics
