Skip main navigation
Sold for $300,000
  • $300,000

    420 Mill Pond Dr, Fenton, MI 48430

    3beds
    2,124sqft
    Single Family Residence
    Built in 2004
    -- sqft lot
    $328,000 Zestimate®
    $141/sqft
    $2,652 Estimated rent

    Home value

    $328,000

    $312,000 - $344,000

    $2,652/mo

    Zestimate® history
    Loading
    Loading...

    Owner options

    List your home for rent

    $2,652/mo

    Rent Zestimate®

    Find your next renter with Zillow Rental Manager. Plus, with online applications, you can quickly screen prospective tenants – for free.

    Learn more

    $2,652/mo

    Rent Zestimate®

    Refinance and save

    $2,032/mo

    Est. payment

    Refinancing to a lower rate could help reduce your monthly payments and save thousands over the life of the loan.

    See today's rates

    $2,032/mo

    Est. payment

    Explore your selling options

    Work with a Zillow partner agent

    Leverage their expertise and Zillow's premium Showcase listings to get your home seen by more buyers.

    Get started

    List with your own agent

    Get your home in front of millions of buyers by listing it on Zillow.

    Learn how to do it

    Sell it yourself

    Take full control of how buyers see your home on Zillow by listing For Sale by Owner (FSBO).

    List your home

    What's special

    Wonderful pondFenton mill pondDowntown fentonPrivate bathLarge sliding doorLarge deckCathedral ceilings
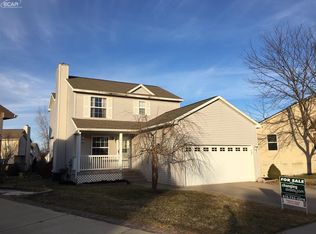
    Welcome home! This home has the opportunity for you to enjoy EVERYTHING that downtown Fenton has to offer from shopping, restaurants and the Fenton Mill Pond all within walking distance. This wonderful two-story home is a must see! Upon entering you will enter into the living room featuring a fireplace, a large sliding door that opens to the large deck and plenty of room to gather for the holidays or just relaxing. Easy access to the kitchen with adjoining dining area there is a second sliding door opening to the deck and backyard. All appliances will be staying and are all new within the last few years. First floor laundry and half bath complete the main floor. A large primary suite with Cathedral Ceilings, a walk-in closet and private bath is at the top of the stairs. Find 2 more generous sized bedrooms and full bath complete the upper level. You will also find a fully finished lower level to entertain or relax in the large family that would make a wonderful media room or the perfect place for the kids to have their own space. The backyard backs up to a wonderful pond but still plenty of room to enjoy with the family. Enjoy a nice relaxing setting as you sit on your back deck. Be sure to schedule a showing today as this will not last long!

    Zillow last checked:

    Listing updated:

    Listed by:

    Shawna Shaffer 248-977-6036,

    Jason Mitchell Real Estate Group Michigan LLC,

    Staci Wodolan 517-404-3772,

    Jason Mitchell Real Estate Group Michigan LLC

    Bought with:

    Julie A Troher, 6501331818

    Remerica United Realty

    Source: Realcomp II,MLS#: 20240029462MLS Logo

    Facts & features

    Interior

    Bedrooms & bathrooms
    • Bedrooms: 3
    • Bathrooms: 3
    • Full bathrooms: 2
    • 1/2 bathrooms: 1
    Heating
    • Forced Air, Natural Gas
    Cooling
    • Ceiling Fans, Central Air
    Appliances
    • Included: Dishwasher, Disposal, Dryer, Free Standing Electric Oven, Free Standing Refrigerator, Microwave, Washer
    • Laundry: Laundry Room
    Features
    • High Speed Internet, Programmable Thermostat
    • Basement: Finished,Full
    • Has fireplace: Yes
    • Fireplace features: Great Room, Wood Burning
    Interior area
    • Total interior livable area: 2,124 sqft
    • Finished area above ground: 1,424
    • Finished area below ground: 700

    Property

    Parking
    • Total spaces: 2
    • Parking features: Two Car Garage, Attached, Direct Access, Electricityin Garage, Garage Faces Front, Garage Door Opener
    • Attached garage spaces: 2
    Features
    • Levels: Two
    • Stories: 2
    • Entry location: GroundLevelwSteps
    • Patio & porch: Deck
    • Exterior features: Lighting
    • Pool features: None
    Lot
    • Dimensions: 56 x 44 x 111 x 114
    • Features: Water View
    Details
    • Parcel number: 5336601022
    • Special conditions: Short Sale No,Standard

    Construction

    Type & style
    • Home type: SingleFamily
    • Architectural style: Colonial
    • Property subtype: Single Family Residence
    Materials
    • Vinyl Siding
    • Foundation: Basement, Poured, Sump Pump
    • Roof: Asphalt
    Condition
    • New construction: No
    • Year built: 2004

    Utilities & green energy

    • Sewer: Public Sewer
    • Water: Public

    Community & neighborhood

    Location
    • Region: Fenton
    • Subdivision: HERITAGE POND CONDO

    HOA & financial

    HOA
    • Has HOA: Yes
    • HOA fee: $70 monthly
    • Association phone: 800-965-5292

    Other

    Other facts
    • Listing agreement: Exclusive Right To Sell
    • Listing terms: Cash,Conventional,FHA,Va Loan

    Price history

    DateEventPrice
    6/6/2024Sold$300,000$141/sqft
    Source: Realcomp II #20240029462 Report a problem
    5/9/2024Pending sale$300,000$141/sqft
    Source: Realcomp II #20240029462 Report a problem
    5/5/2024Listed for sale$300,000+9.1%$141/sqft
    Source: Realcomp II #20240029462 Report a problem
    8/24/2021Sold$275,000+5.8%$129/sqft
    Source: Public Record Report a problem
    5/29/2021Pending sale$259,900$122/sqft
    Source: Realcomp II #2210033693 Report a problem
    5/20/2021Listed for sale$259,900+48.5%$122/sqft
    Source: Realcomp II #2210033693 Report a problem
    11/9/2017Sold$175,000+6.8%$82/sqft
    Source: Public Record Report a problem
    9/29/2005Sold$163,900$77/sqft
    Source: Public Record Report a problem

    Public tax history

    YearProperty taxesTax assessment
    2025$5,328 +4.8%$138,500 +7.4%
    2024$5,084 $129,000 +11.9%
    2023-- $115,300 +8.2%
    2022-- $106,600 +9.9%
    2021-- $97,000 +1.7%
    2020-- $95,400 +12.5%
    2019-- $84,800 +4.8%
    2018$3,449 +39.1%$80,900 -1.9%
    2017$2,480 -2.1%$82,500 +8.7%
    2016$2,534 $75,900 +3.3%
    2015$2,534 $73,500 +32%
    2012-- $55,700 -0.2%
    2011-- $55,800 -4.8%
    2010-- $58,600 -27.3%
    2008$904 $80,600 -6.3%
    2006-- $86,000 +3%
    2005-- $83,500 +391.2%
    2004-- $17,000
    2003-- $17,000 +13.3%
    2002$448 -0.2%$15,000
    2001$449 -10.3%$15,000 -11.8%
    2000$500 $17,000

    Find assessor info on the county website

    Neighborhood: 48430

    Nearby schools

    GreatSchools rating
    Get a cash offer in 3 minutes
    Find out how much your home could sell for in as little as 3 minutes with a no-obligation cash offer.
    Estimated market value
    $328,000
    Get a cash offer in 3 minutes
    Find out how much your home could sell for in as little as 3 minutes with a no-obligation cash offer.
    Estimated market value
    $328,000