Skip main navigation
Off market
Street View
  • $322,000

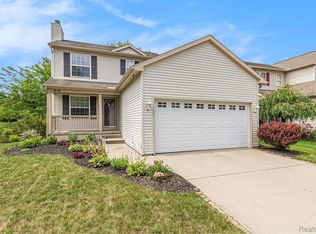
    416 Mill Pond Dr, Fenton, MI 48430

    3beds
    1,600sqft
    SingleFamily
    Built in 1993
    -- sqft lot
    $322,000 Zestimate®
    $201/sqft
    $2,286 Estimated rent

    Home value

    $322,000

    $306,000 - $338,000

    $2,286/mo

    Zestimate® history
    Loading
    Loading...

    Owner options

    List your home for rent

    $2,286/mo

    Rent Zestimate®

    Find your next renter with Zillow Rental Manager. Plus, with online applications, you can quickly screen prospective tenants – for free.

    Learn more

    $2,286/mo

    Rent Zestimate®

    Refinance and save

    $2,134/mo

    Est. payment

    Refinancing to a lower rate could help reduce your monthly payments and save thousands over the life of the loan.

    See today's rates

    $2,134/mo

    Est. payment

    Explore your selling options

    Work with a Zillow partner agent

    Leverage their expertise and Zillow's premium Showcase listings to get your home seen by more buyers.

    Get started

    List with your own agent

    Get your home in front of millions of buyers by listing it on Zillow.

    Learn how to do it

    Sell it yourself

    Take full control of how buyers see your home on Zillow by listing For Sale by Owner (FSBO).

    List your home

    What's special

    Enjoy an easy walk to picturesque downtown Fenton and its many shopping and dining options from this turn-key Heritage Pond home! You can enjoy one-level living with a first-floor master suite and first-floor laundry, but there's also plenty of room for guests and gatherings with two spacious bedrooms sharing a full bathroom upstairs and a generous family/rec room in the lower level. The living room and updated kitchen share a vaulted ceiling and large windows that brighten and open the space. The recently renovated kitchen features granite counters, stainless steel appliances, and a modern mosaic tile backsplash. The kitchen also has a slider to the southwest-facing back deck with awning where you can enjoy the neighborhood pond, watch the sunset, or enjoy an al fresco brunch. Back inside, the master suite includes a walk-in closet and renovated full bath with granite counter and luxurious tiled shower. The lower level has plenty of space for a rec/movie/family room, hobby space, home gym, and more! Reasonable HOA dues, plus the option to have the association take care of your lawn care and snow removal - it doesn't get much more convenient! Showings start May 13, so schedule now to be one of the first inside!

    This property is off market, which means it's not currently listed for sale or rent on Zillow. This may be different from what's available on other websites or public sources.

    Facts & features

    Interior

    Bedrooms & bathrooms
    • Bedrooms: 3
    • Bathrooms: 3
    • Full bathrooms: 2
    • 1/2 bathrooms: 1
    Heating
    • Forced air, Gas
    Cooling
    • Central
    Appliances
    • Included: Dishwasher, Garbage disposal, Microwave, Refrigerator
    Features
    • Basement: Partially finished
    • Has fireplace: Yes
    Interior area
    • Total interior livable area: 1,600 sqft

    Property

    Parking
    • Total spaces: 2
    • Parking features: Garage - Attached
    Features
    • Exterior features: Other
    Details
    • Parcel number: 5336601024

    Construction

    Type & style
    • Home type: SingleFamily
    Materials
    • Roof: Asphalt
    Condition
    • Year built: 1993

    Utilities & green energy

    • Gas: House

    Community & neighborhood

    Location
    • Region: Fenton

    HOA & financial

    HOA
    • Has HOA: Yes
    • HOA fee: $40 monthly

    Other

    Other facts
    • Property Type: Residential
    • Appliances: Range/Oven, Dryer, Washer, Disposal, Refrigerator, Dishwasher, Microwave
    • Eating Space: Yes
    • Fireplace: One, Gas
    • Flooring: Tile, Carpet, Laminate
    • Gas: House
    • Heat: Forced Air, Gas
    • Homestead: Yes
    • Inside Features: Ceiling Fan(s), Master Bath, Cath/Vault Ceiling
    • Outside Features: Deck, Cable Available, Sprinkler System
    • Paved: Yes
    • Style: 2 Story
    • Air Conditioning: Central
    • Window Treatment(s): Yes
    • Storm Sewer: Yes
    • Sidewalk: Yes
    • Site Condo: Yes
    • Rec Room: Finished
    • Bedroom 3 Level: Upper
    • Bedroom 2 Level: Upper
    • Kitchen Level: Entry
    • City or Township: City
    • Master Bedroom Level: Entry
    • Living Room Level: Entry
    • Laundry Room Level: Basement
    • Family Room Level: Basement
    • Fee Period: Monthly
    • Dining Room Level: Entry
    • Dining Room: Formal
    • Basement: Yes
    • Basement Type: Full, Daylight, Partially Finished
    • Garage Features: Attached, Door Opener, Electric
    • Water Type: Public
    • Sewer Type: Public
    • Garage: Yes
    • End Unit: Yes
    • Water Facilities: Pond
    • Detached: Detached
    • URL: https://annarbor.rapmls.com/scripts/mgrqispi.dll?A
    • Road Type: Private Road
    • Style/Architecture: Contemporary
    • 1st Floor Master: Yes

    Price history

    DateEventPrice
    6/23/2020Sold$224,000-0.4%$140/sqft
    Source: MichRIC #23102899 Report a problem
    5/11/2020Listed for sale$225,000+7.1%$141/sqft
    Source: Coldwell Banker Weir Manuel #3272838 Report a problem
    5/11/2018Sold$210,000$131/sqft
    Source: Public Record Report a problem
    4/24/2018Pending sale$210,000$131/sqft
    Source: Keller Williams Premier #218033009 Report a problem
    4/21/2018Listed for sale$210,000$131/sqft
    Source: Keller Williams Premier #218033009 Report a problem

    Public tax history

    YearProperty taxesTax assessment
    2025$5,215 +4.8%$145,000 +6.9%
    2024$4,976 $135,600 +11.2%
    2023-- $121,900 +9.7%
    2022-- $111,100 +10%
    2021-- $101,000
    2020-- $101,000 +12.6%
    2019-- $89,700 +9.3%
    2018$2,635 +4.6%$82,100 -2%
    2017$2,520 -2.1%$83,800 +8.7%
    2016$2,575 $77,100 +3.2%
    2015$2,575 $74,700 +32%
    2012-- $56,600 -0.2%
    2011-- $56,700 -4.9%
    2010-- $59,600 -27.6%
    2008$923 $82,300 -8%
    2006-- $89,500 +3%
    2005-- $86,900 +6.6%
    2004-- $81,500 -2.9%
    2003-- $83,900 +8.8%
    2002$1,565 +2.9%$77,100 -0.9%
    2001$1,520 +5.7%$77,800 -2.4%
    2000$1,438 $79,700

    Find assessor info on the county website

    Neighborhood: 48430

    Nearby schools

    GreatSchools rating
    Schools provided by the listing agent
    • District: Fenton

    Source: The MLS. This data may not be complete. We recommend contacting the local school district to confirm school assignments for this home.

    Get a cash offer in 3 minutes
    Find out how much your home could sell for in as little as 3 minutes with a no-obligation cash offer.
    Estimated market value
    $322,000
    Get a cash offer in 3 minutes
    Find out how much your home could sell for in as little as 3 minutes with a no-obligation cash offer.
    Estimated market value
    $322,000