Welcome to 415 Mill Pond Drive, an updated 3-bedroom home offering 2 full and 2 half baths, comfortable living spaces, and excellent indoor-outdoor entertaining options. The walkout basement provides additional room to gather, relax, or create a flexible recreation space. Step outside to a patio featuring a one-year-old hot tub and fire pit, all backing to scenic Mill Pond. A dock added in 2024 makes it easy to enjoy the waterfront setting. Recent improvements include gutters and the dock in 2024, a furnace in 2022, and a water heater and garage door in 2026. With thoughtful updates, versatile living areas, and a peaceful waterside backdrop, this home is ready for its next owner.
For sale
$349,900
415 Mill Pond Dr, Fenton, MI 48430
3beds
2,124sqft
Single Family Residence
Built in 2003
6,098 Square Feet Lot
$343,400 Zestimate®
$165/sqft
$82/mo HOA
What's special
- 8 days
- 752
- 74
Zillow last checked:
Listing updated:
Listed by:
Eric Freeman 810-429-9691,
The Brand Real Estate 810-429-9691,
Amber Freeman 810-429-9691,
The Brand Real Estate
Source: Realcomp II,MLS#: 20261067310
Facts & features
Interior
Bedrooms & bathrooms
- Bedrooms: 3
- Bathrooms: 4
- Full bathrooms: 2
- 1/2 bathrooms: 2
Primary bedroom
- Level: Second
- Area: 190
- Dimensions: 10 X 19
Bedroom
- Level: Second
- Area: 99
- Dimensions: 9 X 11
Bedroom
- Level: Second
- Area: 100
- Dimensions: 10 X 10
Other
- Level: Second
- Area: 32
- Dimensions: 8 X 4
Other
- Level: Second
- Area: 32
- Dimensions: 8 X 4
Other
- Level: Entry
- Area: 20
- Dimensions: 4 X 5
Other
- Level: Basement
- Area: 30
- Dimensions: 5 X 6
Heating
- Forced Air, Natural Gas
Features
- Basement: Finished,Walk Out Access
- Has fireplace: No
Interior area
- Total interior livable area: 2,124 sqft
- Finished area above ground: 1,324
- Finished area below ground: 800
Property
Parking
- Total spaces: 2
- Parking features: Two Car Garage, Attached
- Attached garage spaces: 2
Features
- Levels: Two
- Stories: 2
- Entry location: GroundLevel
- Pool features: None
Lot
- Size: 6,098 Square Feet
- Dimensions: 58 x 115
Details
- Parcel number: 5336601036
- Special conditions: Short Sale No,Standard
Construction
Type & style
- Home type: SingleFamily
- Architectural style: Traditional
- Property subtype: Single Family Residence
Materials
- Vinyl Siding
- Foundation: Basement, Poured
Condition
- New construction: No
- Year built: 2003
Utilities & green energy
- Sewer: Public Sewer
- Water: Public
Community & HOA
Community
- Subdivision: HERITAGE POND CONDO
HOA
- Has HOA: Yes
- HOA fee: $82 monthly
Location
- Region: Fenton
Financial & listing details
- Price per square foot: $165/sqft
- Tax assessed value: $89,783
- Annual tax amount: $4,051
- Date on market: 8/27/2026
- Cumulative days on market: 8 days
- Listing agreement: Exclusive Right To Sell
- Listing terms: Cash,Conventional,FHA,Usda Loan,Va Loan
Estimated market value
$343,400
$326,000 - $361,000
$2,208/mo
Price history
| Date | Event | Price |
|---|---|---|
| 8/27/2026 | Listed for sale | $349,900+150.1%$165/sqft |
Source:  Realcomp II #20261067310 Report a problem Realcomp II #20261067310 Report a problem | ||
| 6/19/2012 | Sold | $139,900$66/sqft |
Source:  MiRealSource #20234695 Report a problem MiRealSource #20234695 Report a problem | ||
| 5/2/2012 | Listed for sale | $139,900+13.7%$66/sqft |
Source: Real Growth, Inc. #30015647 Report a problem | ||
| 9/24/2010 | Sold | $123,000-30.9%$58/sqft |
Source: MiRealSource #20222756 Report a problem | ||
| 12/4/2003 | Sold | $177,900$84/sqft |
Source: Public Record Report a problem | ||
Public tax history
| Year | Property taxes | Tax assessment |
|---|---|---|
| 2025 | $3,948 +4.8% | $143,200 +7.1% |
| 2024 | $3,767 | $133,700 +11.6% |
| 2023 | -- | $119,800 +11.9% |
| 2022 | -- | $107,100 +9.8% |
| 2021 | -- | $97,500 +1.9% |
| 2020 | -- | $95,700 +12.5% |
| 2019 | -- | $85,100 -2.2% |
| 2018 | $2,910 +4.6% | $87,000 -0.5% |
| 2017 | $2,783 -2.1% | $87,400 +8.8% |
| 2016 | $2,843 | $80,300 +3.1% |
| 2015 | $2,843 | $77,900 +22.7% |
| 2012 | -- | $63,500 -0.2% |
| 2011 | -- | $63,600 -4.2% |
| 2010 | -- | $66,400 -25.6% |
| 2008 | $1,000 | $89,200 -6.9% |
| 2006 | -- | $95,800 +4.8% |
| 2005 | -- | $91,400 +6.3% |
| 2004 | -- | $86,000 +237.3% |
| 2003 | -- | $25,500 +13.3% |
| 2002 | $541 +3% | $22,500 |
| 2001 | $525 +4.9% | $22,500 +32.4% |
| 2000 | $500 | $17,000 |
Find assessor info on the county website
Monthly payment
Est. payment
Payment breakdown
Explore the cost of this home by adjusting the details. Changes won't be saved.Climate risks
Neighborhood: 48430
Similar homes
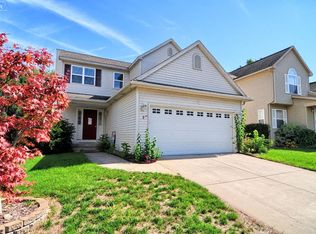
- $379,9003 bd3 ba1.7k sqft915 Main St, Fenton, MI 48430For Sale
 MLS ID #20261063554, Rockland Lasley, Key Exchange Realty. Realcomp II
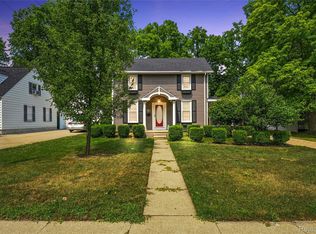
 - $299,9003 bd2 ba1.6k sqft679 Andover Woods Dr, Fenton, MI 48430For Sale
 MLS ID #20261067517, Kyle Susalla, New Michigan Realty. Realcomp II
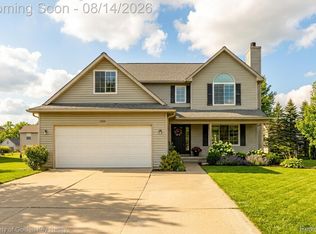
 - $359,9004 bd3 ba2.3k sqft1266 Theresa Dr, Fenton, MI 48430For Sale
 MLS ID #20261062457, Jenna Wozny, Golden Key Realty. Realcomp II
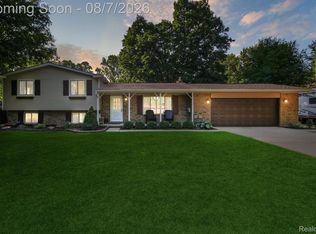
 - $384,0004 bd3 ba1.8k sqft12232 Dentonview Dr, Fenton, MI 48430For Sale
 MLS ID #20261061365, Ryan D Nardozzi, 3DX Real Estate-Brighton. Realcomp II
 - $499,0004 bd2 ba2.4k sqft403 E Ellen St, Fenton, MI 48430For SaleMLS ID #20261053790, Ryan Scully, Tremaine Real Estate. Realcomp II
- $339,9003 bd2 ba1.5k sqft220 E Rolston Rd, Linden, MI 48451For SaleMLS ID #20261068951, Shane Adams, RE/MAX Select. Realcomp II
- $359,9003 bd3 ba2.7k sqft5438 Ray Rd, Linden, MI 48451For SaleMLS ID #20261068204, Stacy Daul, Berkshire Hathaway HomeServices Michigan Real Est. Realcomp II
- $298,9993 bd2 ba1.6k sqft826 Eagle Dr, Fenton, MI 48430For SaleMLS ID #20261061336, Dominic Berishaj, Showtime Realty. Realcomp II
- $350,0003 bd2 ba1.9k sqft6995 Oak Hill Rd, Clarkston, MI 48348For SaleMLS ID #20261068321, Jacob Probe, Brookstone, Realtors LLC. Realcomp II
- $359,9004 bd3 ba2k sqft424 Saddlebrook Dr, Linden, MI 48451For SaleMLS ID #20261067191, Kendra Cupp, Partners Real Estate Professionals PC. Realcomp II
- $429,9004 bd3 ba1.7k sqft14232 North Rd, Fenton, MI 48430For SaleMLS ID #20261040557, Lynne Gebski, EXP Realty Main. Realcomp II
- $400,0003 bd3 ba2.4k sqft11342 Morrish Rd, Gaines, MI 48436For SaleMLS ID #20261063844, Emily Albright, Tremaine Real Estate. Realcomp II
- $249,9003 bd3 ba1.6k sqft868 Eagle Dr, Fenton, MI 48430For SaleMLS ID #20261058257, Scott Statson, EXP Realty - Fenton. Realcomp II
- $370,0004 bd3 ba1.7k sqft6452 Sandy Knl, Linden, MI 48451For SaleMLS ID #20261057762, Daniel P Gullion, Real Estate For A CAUSE. Realcomp II
- $320,0003 bd2 ba2.1k sqft354 Saddlebrook Dr, Linden, MI 48451For SaleMLS ID #20261064048, Sheila M Earle, RE/MAX Platinum. Realcomp II
- $320,0003 bd2 ba1.4k sqft16362 Paddock Club Blvd, Linden, MI 48451For SaleMLS ID #20261042502, Malek Zawaideh, EXP Z Real Estate. Realcomp II
- $304,0003 bd2 ba1.8k sqft9004 Del Rio Dr, Grand Blanc, MI 48439For SaleMLS ID #20261066274, Shelby L Sepanak, Exclusive House of Real Estate. Realcomp II
- $375,0003 bd2 ba1.2k sqft322 Hidden Riv, Holly, MI 48442For SaleMLS ID #20261062974, Arius Richmond, Real Broker, LLC. Realcomp II
- $410,0004 bd3 ba2.6k sqft934 Running Brook Dr, Holly, MI 48442For SaleMLS ID #20261055657, Shane Wright, Real Estate One-Dexter. Realcomp II
- $299,0003 bd1 ba2.2k sqft6095 Tipsico Lake Rd, Holly, MI 48442For SaleMLS ID #20261060429, Zackary Strelecky, Berkshire Hathaway HomeServices Michigan Real Est. Realcomp II
