Discover timeless charm and modern comfort in this inviting home, located on a corner lot. Bathed in natural light, the spacious interior boasts three bedrooms and two and a half baths, providing ample space for relaxation and entertaining. Recently remodeled, the kitchen exudes contemporary elegance, offering a perfect blend of style and functionality. Outside, a detached double garage and fenced backyard provide privacy and convenience, creating an ideal setting for outdoor enjoyment. With its blend of character and practicality, this home offers a rare opportunity to embrace gracious living.
Sold for $176,000
$176,000
420 N 8th St, Estherville, IA 51334
3beds
2,432sqft
Single Family Residence
Built in 1924
7,840 Square Feet Lot
$193,800 Zestimate®
$72/sqft
$1,638 Estimated rent
Home value
$193,800
$184,000 - $205,000
$1,638/mo
Zestimate® history
Owner options
List your home for rent
$1,638/mo
Rent Zestimate®
Find your next renter with Zillow Rental Manager. Plus, with online applications, you can quickly screen prospective tenants – for free.
$1,638/mo
Rent Zestimate®
Refinance and save
$1,239/mo
Est. payment
Refinancing to a lower rate could help reduce your monthly payments and save thousands over the life of the loan.
$1,239/mo
Est. payment
Explore your selling options
Work with a Zillow partner agent
Leverage their expertise and Zillow's premium Showcase listings to get your home seen by more buyers.
Get startedList with your own agent
Get your home in front of millions of buyers by listing it on Zillow.
Learn how to do itSell it yourself
Take full control of how buyers see your home on Zillow by listing For Sale by Owner (FSBO).
List your homeWhat's special
Detached double garageModern comfortSpacious interiorTimeless charmContemporary elegance
Zillow last checked:
Listing updated:
Listed by:
Matt Lippon PRIM:712-330-0604,
Jensen Real Estate,
Amanda Lippon 712-339-5108,
Jensen Real Estate
Bought with:
Lezlie Boetel Pohlman, S70046
Hinn Real Estate
Source: Iowa Great Lakes BOR,MLS#: 240377
Facts & features
Interior
Bedrooms & bathrooms
- Bedrooms: 3
- Bathrooms: 3
- Full bathrooms: 1
- 3/4 bathrooms: 1
- 1/2 bathrooms: 1
Bedroom 1
- Description: 11'2" X 11'1"
- Level: Main
Bedroom 2
- Description: 11'3" X 10" (Irregular)
- Level: Main
Bedroom 3
- Description: 11'3" X 10'3" With 1/2 Bath
- Level: Main
Bathroom 1
- Description: 9'2" X 6' Full Bath
- Level: Main
Bathroom 2
- Description: 1/2 Bath
- Level: Main
Bathroom 3
- Description: 3/4 Bath
- Level: Basement
Dining room
- Description: 15'5" X 11'4"
- Level: Main
Family room
- Description: 32'1" X 12'9"
- Level: Basement
Kitchen
- Description: 15'11" X 11'
- Level: Main
Living room
- Description: 21'X 13'2" Connected To Sunroom
- Level: Main
Other
- Description: 19 X 8'5" Connected To Living Room
- Level: Main
Heating
- Boiler
Cooling
- Central Air
Appliances
- Included: Dishwasher, Disposal, Microwave, Range/Stove, Refrigerator, Gas Water Heater, Water Softener Rented
- Laundry: Washer/Dryer Hkups
Features
- Eat-in Kitchen, Main Floor Bedrooms, Natural Woodwork
- Flooring: Hardwood
- Windows: Window Coverings
- Basement: Finished-Partial,Block,Full
Interior area
- Total structure area: 3,372
- Total interior livable area: 2,432 sqft
- Finished area above ground: 1,692
- Finished area below ground: 740
Property
Parking
- Total spaces: 2
- Parking features: Concrete, Detached, Garage Door Opener
- Garage spaces: 2
- Has uncovered spaces: Yes
Features
- Levels: One
- Stories: 1
- Patio & porch: Patio
- Fencing: Partial
Lot
- Size: 7,840 Square Feet
- Dimensions: 58.6 x 136
- Features: Corner Lot
Details
- Parcel number: 0511309001
Construction
Type & style
- Home type: SingleFamily
- Architectural style: Bungalow
- Property subtype: Single Family Residence
Materials
- Aluminum Siding, Vinyl Siding, Frame/Wood
- Roof: Asphalt
Condition
- Year built: 1924
Utilities & green energy
- Electric: Circuit Breakers
- Sewer: Public Sewer
- Water: Public
- Utilities for property: Natural Gas Connected
Community & HOA
Community
- Subdivision: IA
Location
- Region: Estherville
Financial & listing details
- Price per square foot: $72/sqft
- Tax assessed value: $141,600
- Annual tax amount: $1,880
- Date on market: 4/15/2024
Price history
| Date | Event | Price |
|---|---|---|
| 5/20/2024 | Sold | $176,000+0.6%$72/sqft |
Source:  Iowa Great Lakes BOR #240377 Report a problem Iowa Great Lakes BOR #240377 Report a problem | ||
| 5/14/2024 | Pending sale | $175,000$72/sqft |
Source: Iowa Great Lakes BOR #240377 Report a problem | ||
| 5/7/2024 | Contingent | $175,000$72/sqft |
Source: Iowa Great Lakes BOR #240377 Report a problem | ||
| 4/15/2024 | Listed for sale | $175,000+90.2%$72/sqft |
Source: Iowa Great Lakes BOR #240377 Report a problem | ||
| 7/16/2020 | Sold | $92,000-3.2%$38/sqft |
Source: EXIT Realty solds #1021635442193129176 Report a problem | ||
| 6/2/2020 | Pending sale | $95,000$39/sqft |
Source: EXIT Realty Midwest #20-562 Report a problem | ||
| 5/4/2020 | Listed for sale | $95,000+26.7%$39/sqft |
Source: EXIT Realty Midwest #20-562 Report a problem | ||
| 11/13/2009 | Sold | $75,000$31/sqft |
Source: Public Record Report a problem | ||
Public tax history
| Year | Property taxes | Tax assessment |
|---|---|---|
| 2025 | $2,138 +14.5% | $141,600 +26.2% |
| 2024 | $1,868 -0.6% | $112,200 |
| 2023 | $1,880 +3.6% | $112,200 +20.6% |
| 2022 | $1,814 -4.9% | $93,000 |
| 2021 | $1,908 +0.9% | $93,000 +10.3% |
| 2020 | $1,892 +7.5% | $84,300 |
| 2019 | $1,760 -16.7% | $84,300 +10.2% |
| 2018 | $2,113 +35.9% | $76,500 -14.8% |
| 2017 | $1,554 -16.9% | $89,800 |
| 2016 | $1,870 | $89,800 +5% |
| 2015 | $1,870 | $85,500 |
| 2014 | $1,870 +10.4% | $85,500 |
| 2013 | $1,694 -1.4% | -- |
| 2012 | $1,718 +2.8% | -- |
| 2011 | $1,672 -18.4% | -- |
| 2010 | $2,050 | -- |
Find assessor info on the county website
Neighborhood: 51334
Nearby homes
- $304,0004 bd4 ba2.9k sqft412 N 8th St, Estherville, IA 51334For Sale

- $166,8003 bd3 ba1.9k sqft502 N 8th St, Estherville, IA 51334Off Market
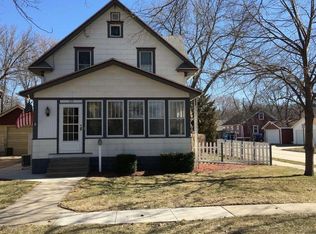
- $182,4003 bd1 ba2k sqft408 N 8th St, Estherville, IA 51334Off Market

- $100,0004 bd2 ba2.1k sqft506 N 8th St, Estherville, IA 51334Sold
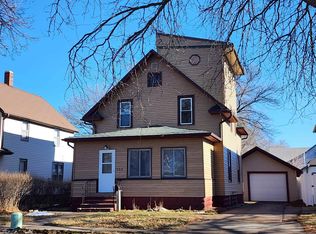
- $97,600-- bd1 ba1k sqft415 N 9th St, Estherville, IA 51334Off Market
- $164,8002 bd1 ba1.4k sqft815 5th Ave N, Estherville, IA 51334Off Market
- $120,8003 bd1 ba1.7k sqft402 N 8th St, Estherville, IA 51334Off Market
- $143,0004 bd2 ba2.1k sqft417 N 8th St, Estherville, IA 51334Off Market
Nearby schools
GreatSchools rating
- 6/10Estherville Lincoln Central Middle SchoolGrades: 5-8Distance: 0.6 mi
- 2/10Estherville Lincoln Central High SchoolGrades: 9-12Distance: 0.6 mi
- 3/10Demoney Elementary SchoolGrades: PK-4Distance: 0.7 mi
Schools provided by the listing agent
- District: Estherville Lincoln Central
Source: Iowa Great Lakes BOR. This data may not be complete. We recommend contacting the local school district to confirm school assignments for this home.


Get pre-qualified for a loan
At Zillow Home Loans, we can pre-qualify you in as little as 5 minutes with no impact to your credit score.An equal housing lender. NMLS #10287.
- Iowa
- Emmet County
- Estherville
- 51334
- 420 N 8th St
Nearby cities
Nearby zip codes
Other Estherville Topics
