Welcome home to this stunning, spacious brick beauty that offers timeless charm with modern updates! This impressive 3+ bedroom home, which includes a large master suite & 4 bathrooms! Check out the abundance of living space designed for both everyday living and entertaining. Downstairs, you'll find a fully finished basement complete with a large family room, custom wet bar, bathroom, laundry and a non-conforming bedroom—making it the perfect space for guests, entertaining, or a private retreat. You'll also appreciate the detached 2-car garage, and the curb appeal that only a stately brick home can provide. Recent improvements include brand-new upper siding, brand new carpet in all bedrooms upstairs, 2 completely remodeled bathrooms, newer windows throughout, upstairs mini split, new boiler and much more! Offering enhanced efficiency and peace of mind for years to come. If you've been searching for an immaculate, very well taken care of home with space, character, and thoughtful updates, this one checks all the boxes. Don't miss your opportunity to own this beautiful property—schedule your private showing today!
For sale
$304,000
412 N 8th St, Estherville, IA 51334
4beds
2,948sqft
:
Get pre-qualified$2,199/mo
Single Family Residence
Built in 1919
7,405 Square Feet Lot
$-- Zestimate®
$103/sqft
$-- HOA
What's special
Custom wet barFully finished basementLarge family roomBrand-new upper sidingStunning spacious brick beautyNewer windows throughoutUpstairs mini split
- 12 days |
- 234 |
- 5 |
Likely to sell faster than
Zillow last checked:
Listing updated:
Listed by:
Kari Fechter PRIM:712-209-3940,
eXp Realty LLC
Source: Iowa Great Lakes BOR,MLS#: 260819
Facts & features
Interior
Bedrooms & bathrooms
- Bedrooms: 4
- Bathrooms: 4
- Full bathrooms: 1
- 3/4 bathrooms: 2
- 1/2 bathrooms: 1
Bedroom 1
- Level: Upper
Bedroom 2
- Level: Upper
Bedroom 3
- Level: Upper
Bedroom 4
- Description: Non Conforming
- Level: Lower
Primary bathroom
- Description: Full Master Suite
- Level: Upper
Bathroom 1
- Description: 1/2 Bath
- Level: Main
Bathroom 2
- Description: 3/4 Bath
- Level: Upper
Bathroom 4
- Description: 3/4 Bath
- Level: Lower
Dining room
- Level: Main
Kitchen
- Level: Main
Laundry
- Level: Lower
Living room
- Level: Main
Living room
- Description: Family Room
- Level: Lower
Heating
- Boiler
Cooling
- Wall Unit(s)
Appliances
- Included: Dishwasher, Disposal, Microwave, Range/Stove, Refrigerator, Electric Water Heater
- Laundry: Washer/Dryer Hkups
Features
- Eat-in Kitchen, Pantry
- Windows: Window Coverings
- Basement: Finished,Block,Full
Interior area
- Total structure area: 2,948
- Total interior livable area: 2,948 sqft
- Finished area above ground: 1,856
- Finished area below ground: 1,092
Property
Parking
- Total spaces: 2
- Parking features: Concrete, Detached
- Garage spaces: 2
- Has uncovered spaces: Yes
Features
- Levels: Two
- Stories: 2
- Patio & porch: Patio
Lot
- Size: 7,405 Square Feet
- Dimensions: 56 x 132
Details
- Additional structures: Storage
- Parcel number: 0511309002
Construction
Type & style
- Home type: SingleFamily
- Property subtype: Single Family Residence
Materials
- Masonite
- Roof: Asphalt
Condition
- Updated/Remodeled
- New construction: No
- Year built: 1919
Utilities & green energy
- Electric: Circuit Breakers
- Sewer: Public Sewer
- Water: Public
- Utilities for property: Natural Gas Connected, Cable Connected
Community & HOA
Community
- Subdivision: IA
Location
- Region: Estherville
Financial & listing details
- Price per square foot: $103/sqft
- Tax assessed value: $175,500
- Annual tax amount: $2,732
- Date on market: 7/15/2026
- Listing terms: Cash,Conventional,DVA,FHA,Rural Development
Estimated market value
Not available
Estimated sales range
Not available
Not available
Price history
| Date | Event | Price |
|---|---|---|
| 7/15/2026 | Listed for sale | $304,000$103/sqft |
Source:  Iowa Great Lakes BOR #260819 Report a problem Iowa Great Lakes BOR #260819 Report a problem | ||
Public tax history
| Year | Property taxes | Tax assessment |
|---|---|---|
| 2025 | $2,732 +4% | $175,500 +14.3% |
| 2024 | $2,628 +3.2% | $153,600 |
| 2023 | $2,546 +3.7% | $153,600 +25.1% |
| 2022 | $2,456 -2.5% | $122,800 |
| 2021 | $2,520 -6.3% | $122,800 +2.4% |
| 2020 | $2,690 +8.3% | $119,900 |
| 2019 | $2,485 +7.4% | $119,900 +11% |
| 2018 | $2,315 +1.7% | $108,000 +9.8% |
| 2017 | $2,276 +10.1% | $98,400 |
| 2016 | $2,068 | $98,400 +5% |
| 2015 | $2,068 | $93,700 |
| 2014 | $2,068 +10.1% | $93,700 |
| 2013 | $1,878 -1.1% | -- |
| 2012 | $1,898 +2.8% | -- |
| 2011 | $1,846 -2.1% | -- |
| 2010 | $1,886 +9.4% | -- |
| 2009 | $1,724 +4.7% | -- |
| 2008 | $1,646 +6.1% | -- |
| 2007 | $1,552 | -- |
Find assessor info on the county website
Monthly payment
Est. payment
Payment breakdown
Explore the cost of this home by adjusting the details. Changes won't be saved.Climate risks
Neighborhood: 51334
Nearby schools
GreatSchools rating
- 6/10Estherville Lincoln Central Middle SchoolGrades: 5-8Distance: 0.6 mi
- 2/10Estherville Lincoln Central High SchoolGrades: 9-12Distance: 0.6 mi
- 3/10Demoney Elementary SchoolGrades: PK-4Distance: 0.7 mi
Schools provided by the listing agent
- District: Estherville Lincoln Central
Source: Iowa Great Lakes BOR. This data may not be complete. We recommend contacting the local school district to confirm school assignments for this home.
- $176,0003 bd3 ba2.4k sqft420 N 8th St, Estherville, IA 51334Sold
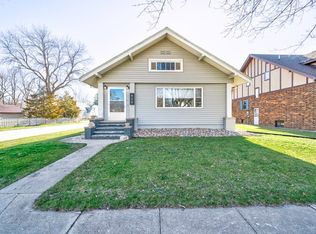
- $183,6003 bd1 ba2k sqft408 N 8th St, Estherville, IA 51334Off Market

- $120,8003 bd1 ba1.7k sqft402 N 8th St, Estherville, IA 51334Off Market
- $168,4003 bd3 ba1.9k sqft502 N 8th St, Estherville, IA 51334Off Market
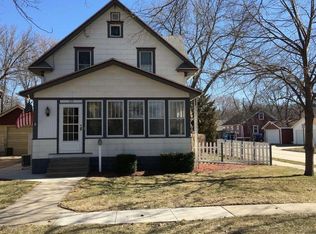
- $98,200-- bd1 ba1k sqft415 N 9th St, Estherville, IA 51334Off Market
- $143,0004 bd2 ba2.1k sqft417 N 8th St, Estherville, IA 51334Off Market
- $118,5002 bd1 ba1.5k sqft409 N 8th St, Estherville, IA 51334Off Market
- $125,0004 bd2 ba2.1k sqft413 N 9th St, Estherville, IA 51334Sold
A local agent can set up tours, give advice and negotiate with sellers.
Similar homes
- $294,9005 bd3 ba3.3k sqft1539 Maplecrest Dr, Estherville, IA 51334For Sale
 MLS ID #260735, Erica Schultes, NextHome at the Lakes. Iowa Great Lakes BOR
 - $--4 bd2 ba2.1k sqft115 W 1st St S, Estherville, IA 51334Auction
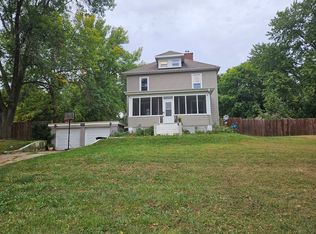 ServiceLink Auction
 - $264,0004 bd3 ba3.2k sqft602 N 7th St, Estherville, IA 51334For Sale
 MLS ID #251560, Ty Kilgore, EXIT Realty Midwest. Iowa Great Lakes BOR
 - $365,0005 bd3 ba1.8k sqft1827 381st Ave, Estherville, IA 51334For Sale
 MLS ID #260871, Rob Goebel, eXp Realty LLC. Iowa Great Lakes BOR
 - $249,0003 bd3 ba2.4k sqft1203 N 6th St, Estherville, IA 51334For SaleMLS ID #260069, Tammy Fredericksen, EXIT Realty Midwest. Iowa Great Lakes BOR
- $219,9004 bd3 ba3.3k sqft705 12th Ave N, Estherville, IA 51334For SaleMLS ID #260217, Scott Hunter, Hunter Real Estate. Iowa Great Lakes BOR
- $197,0004 bd2 ba1.9k sqft1101 N 5th St, Estherville, IA 51334For SaleMLS ID #260564, Tammy Fredericksen, EXIT Realty Midwest. Iowa Great Lakes BOR
- $213,0004 bd3 ba2.7k sqft1420 1st Ave N, Estherville, IA 51334For SaleMLS ID #260078, Kari Fechter, eXp Realty LLC. Iowa Great Lakes BOR
- $369,0004 bd3 ba3k sqft2071 395th Ave, Estherville, IA 51334For SaleMLS ID #251455, Kyle Struve, Hunter Real Estate. Iowa Great Lakes BOR
- $319,9003 bd3 ba2.2k sqft1012 K Ave, Milford, IA 51351For SaleMLS ID #260872, Jimy Mac Lenz, Hinn Real Estate. Iowa Great Lakes BOR
- $349,9953 bd2 ba1.5k sqft1644 365th Ave, Estherville, IA 51334For SaleMLS ID #251553, Brad Sanderson, EXIT Realty Midwest. Iowa Great Lakes BOR
- $305,0004 bd2 ba1.5k sqft2505 Jackson Cir, Spirit Lake, IA 51360For SaleMLS ID #260804, DJ Naatjes, Naatjes Group | Bluewater Brokers. Iowa Great Lakes BOR
- $277,9004 bd2 ba1.8k sqft110 24th St, Spirit Lake, IA 51360For SaleMLS ID #260835, Sean Kondrath, Real Estate Unlimited. Iowa Great Lakes BOR
- $279,0004 bd2 ba2k sqft1307 L Ave, Milford, IA 51351For SaleMLS ID #260827, Janie Eick, RE/MAX Lakes Realty. Iowa Great Lakes BOR
- $305,0003 bd2 ba1.5k sqft1911 Boston Ave, Spirit Lake, IA 51360For SaleMLS ID #251316, Bryan Sebastian, Hinn Real Estate. Iowa Great Lakes BOR
- $168,0004 bd3 ba2.6k sqft210 E Lawrence St, Dunnell, MN 56127For SaleMLS ID #260850, Tammy Fredericksen, EXIT Realty Midwest. Iowa Great Lakes BOR
- $168,0004 bd3 ba2.6k sqft210 W Lawrence St Suite E, Dunnell, MN 56127For SaleEXIT Realty broker feed
- $284,9004 bd2 ba2.1k sqft502 22nd St, Spirit Lake, IA 51360For SaleMLS ID #260758, Madi Mousel, RE/MAX Lakes Realty. Iowa Great Lakes BOR
- $339,9004 bd3 ba2.1k sqft2508 Jackson Cir, Spirit Lake, IA 51360For SaleMLS ID #260801, Matt Lippon, Jensen Real Estate. Iowa Great Lakes BOR
- $299,9004 bd2 ba1.8k sqft610 20th St, Spirit Lake, IA 51360For SaleMLS ID #260104, Keith Brockmeyer, Lakeland Realty of Iowa. Iowa Great Lakes BOR
