Stunning 3 bedroom, 3 bath, double garage sitting on 2.21 acres on south side of Estherville in a quiet neighborhood! This property also features potential for 2 additional non conforming bedrooms if desired. This home has a wood burning fireplace, home office, new siding, rear deck/patio, propane tank is owned, large skylights for an abundance of nature light, beautiful hard wood and tile floors, ensuite master bath, garden/storage shed. Appliances in house can stay for a truly "move in ready" updated home!
For sale
$365,000
1827 381st Ave, Estherville, IA 51334
5beds
1,866sqft
:
Get pre-qualified$2,641/mo
Single Family Residence
Built in 1984
2.21 Acres Lot
$-- Zestimate®
$196/sqft
$-- HOA
What's special
Double garageHome officeNew sidingEnsuite master bathWood burning fireplace
- 19 days |
- 662 |
- 58 |
Likely to sell faster than
Zillow last checked:
Listing updated:
Listed by:
Rob Goebel PRIM:712-330-0399,
eXp Realty LLC
Source: Iowa Great Lakes BOR,MLS#: 260871
Facts & features
Interior
Bedrooms & bathrooms
- Bedrooms: 5
- Bathrooms: 3
- Full bathrooms: 1
- 3/4 bathrooms: 2
Primary bedroom
- Level: Main
- Dimensions: 15 x 14.4
Bedroom 2
- Level: Main
- Dimensions: 9.7 x 9.1
Bedroom 3
- Level: Main
- Dimensions: 12 x 10.5
Primary bathroom
- Level: Main
- Dimensions: 11 x 8
Bathroom 2
- Level: Main
- Dimensions: 9.8 x 4.6
Bathroom 3
- Level: Basement
- Dimensions: 9 x 6
Bonus room
- Description: Potential Additional Bedroom, Exercise Room, Office
- Level: Upper
- Dimensions: 15 x 9.3
Dining room
- Level: Main
- Dimensions: 13 x 11.9
Family room
- Level: Basement
- Dimensions: 24 x 15.5
Kitchen
- Level: Main
- Dimensions: 12.5 x 10
Living room
- Level: Main
- Dimensions: 24 x 13.5
Storage
- Description: Workshop/Storage
- Level: Basement
- Dimensions: 20 x 13.6
Heating
- Forced Air
Cooling
- Central Air
Appliances
- Included: Cooktop, Dishwasher, Dryer, Exhaust Fan, Refrigerator, Oven, Washer, Gas Water Heater, Water Softener Owned
- Laundry: Main Level, Washer/Dryer Hkups
Features
- Main Floor Bedrooms, Natural Woodwork, Pantry, Vaulted Ceiling(s)
- Flooring: Hardwood, Tile
- Windows: Skylight(s)
- Basement: Finished-Partial,Full
- Has fireplace: Yes
- Fireplace features: Wood Burning
Interior area
- Total structure area: 1,866
- Total interior livable area: 1,866 sqft
- Finished area above ground: 1,866
- Finished area below ground: 250
Property
Parking
- Total spaces: 2
- Parking features: Concrete, Attached, Garage Door Opener
- Attached garage spaces: 2
- Has uncovered spaces: Yes
Features
- Levels: Two
- Stories: 2
- Patio & porch: Deck
Lot
- Size: 2.21 Acres
- Features: Irregular Lot
- Residential vegetation: Heavily Wooded
Details
- Additional structures: Storage
- Parcel number: 0523101002
Construction
Type & style
- Home type: SingleFamily
- Architectural style: Contemporary
- Property subtype: Single Family Residence
- Attached to another structure: Yes
Materials
- Frame/Wood
- Roof: Asphalt
Condition
- Updated/Remodeled
- New construction: No
- Year built: 1984
Utilities & green energy
- Electric: Circuit Breakers
- Water: Private, Shared
- Utilities for property: Propane
Community & HOA
Community
- Security: Smoke Detector(s)
- Subdivision: IA
HOA
- Has HOA: Yes
- Services included: Water
Location
- Region: Estherville
Financial & listing details
- Price per square foot: $196/sqft
- Tax assessed value: $319,200
- Annual tax amount: $3,476
- Date on market: 7/25/2026
- Listing terms: Cash,Conventional,DVA,FHA,Rural Development
Estimated market value
Not available
Estimated sales range
Not available
Not available
Price history
| Date | Event | Price |
|---|---|---|
| 7/27/2026 | Contingent | $365,000$196/sqft |
Source: eXp Realty #260871 Report a problem | ||
| 7/25/2026 | Listed for sale | $365,000$196/sqft |
Source:  Iowa Great Lakes BOR #260871 Report a problem Iowa Great Lakes BOR #260871 Report a problem | ||
Public tax history
| Year | Property taxes | Tax assessment |
|---|---|---|
| 2025 | $3,476 +0.2% | $319,200 +6.9% |
| 2024 | $3,468 +1.1% | $298,700 |
| 2023 | $3,430 +1.1% | $298,700 +24.2% |
| 2022 | $3,392 -4.5% | $240,500 |
| 2021 | $3,552 -3.3% | $240,500 +0.6% |
| 2020 | $3,674 +8% | $239,000 |
| 2019 | $3,402 -1.3% | $239,000 +10.9% |
| 2018 | $3,447 +5.6% | $215,600 |
| 2017 | $3,264 +1% | -- |
| 2016 | $3,232 | $214,100 +5% |
| 2015 | $3,232 | $203,900 |
| 2014 | $3,232 +14.7% | $203,900 |
| 2013 | $2,818 -1.4% | -- |
| 2012 | $2,858 +3.5% | -- |
| 2011 | $2,762 -4.6% | -- |
| 2010 | $2,896 -0.2% | -- |
| 2009 | $2,902 +4.7% | -- |
| 2008 | $2,772 +5.8% | -- |
| 2007 | $2,620 | -- |
Find assessor info on the county website
Monthly payment
Est. payment
Payment breakdown
Explore the cost of this home by adjusting the details. Changes won't be saved.Climate risks
Neighborhood: 51334
Nearby schools
GreatSchools rating
- 6/10Estherville Lincoln Central Middle SchoolGrades: 5-8Distance: 1.3 mi
- 2/10Estherville Lincoln Central High SchoolGrades: 9-12Distance: 1.3 mi
- 3/10Demoney Elementary SchoolGrades: PK-4Distance: 1.3 mi
Schools provided by the listing agent
- District: Estherville Lincoln Central
Source: Iowa Great Lakes BOR. This data may not be complete. We recommend contacting the local school district to confirm school assignments for this home.
- $167,200-- bd-- ba-- sqft1826 381st Ave, Estherville, IA 51334Off Market
- $527,0003 bd4 ba2.5k sqft1829 381st Ave, Estherville, IA 51334Off Market
- $305,3004 bd2 ba1.6k sqft1826 381st Ave, Estherville, IA 51334Off Market
- $168,400-- bd-- ba-- sqft1826 381st Ave, Estherville, IA 51334Off Market
- $174,200-- bd-- ba-- sqft1826 381st Ave, Estherville, IA 51334Off Market
- $330,8004 bd3 ba1.6k sqft1828 381st Ave, Estherville, IA 51334Off Market
- $429,1004 bd2 ba2.1k sqft1834 380th Ave, Estherville, IA 51334Off Market
- $180,600-- bd-- ba-- sqft1828 381st Ave, Estherville, IA 51334Off Market
A local agent can set up tours, give advice and negotiate with sellers.
Similar homes
- $235,0005 bd1 ba1.4k sqft4206 9th Hwy, Estherville, IA 51334For Sale
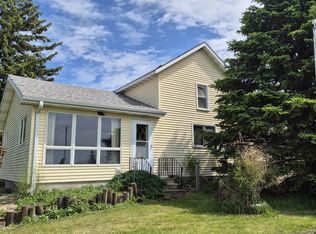 MLS ID #260501, Kari Fechter, eXp Realty LLC. Iowa Great Lakes BOR
 - $374,5003 bd2 ba1.4k sqft21508 155th St, Spirit Lake, IA 51360For Sale
 MLS ID #260976, Sean Kondrath, Real Estate Unlimited. Iowa Great Lakes BOR
 - $213,0004 bd3 ba2.7k sqft1420 1st Ave N, Estherville, IA 51334For Sale
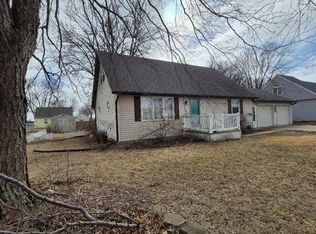 MLS ID #260078, Kari Fechter, eXp Realty LLC. Iowa Great Lakes BOR
 - $349,9953 bd2 ba1.5k sqft1644 365th Ave, Estherville, IA 51334For Sale
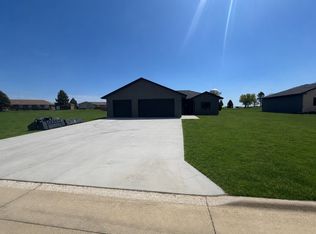 MLS ID #251553, Brad Sanderson, EXIT Realty Midwest. Iowa Great Lakes BOR
 - $364,0004 bd3 ba2.1k sqft101 24th St, Spirit Lake, IA 51360For SaleMLS ID #260637, Aaron Jones, RE/MAX Lakes Realty. Iowa Great Lakes BOR
- $359,5004 bd3 ba2.1k sqft16397 255th Ave, Spirit Lake, IA 51360For SaleMLS ID #260319, Jason Grinnen, Copper Dog Realty, LLC. Iowa Great Lakes BOR
- $249,0003 bd3 ba2.4k sqft1203 N 6th St, Estherville, IA 51334For SaleMLS ID #260069, Tammy Fredericksen, EXIT Realty Midwest. Iowa Great Lakes BOR
- $429,0003 bd2 ba1.4k sqft290 240th Ave #281, Arnolds Park, IA 51331For SaleMLS ID #260996, Aaron Jones, RE/MAX Lakes Realty. Iowa Great Lakes BOR
- $339,9004 bd3 ba2.1k sqft2508 Jackson Cir, Spirit Lake, IA 51360For SaleMLS ID #260801, Matt Lippon, Jensen Real Estate. Iowa Great Lakes BOR
- $349,0003 bd2 ba1.4k sqft906 6th St, Spirit Lake, IA 51360For SaleMLS ID #260909, Scott Reynolds, EXIT Realty Midwest. Iowa Great Lakes BOR
- $374,9994 bd2 ba1.8k sqft710 Ithaca Ave, Spirit Lake, IA 51360For SaleMLS ID #250147, Charlie Leissler, RE/MAX Lakes Realty. Iowa Great Lakes BOR
- $439,9002 bd3 ba1.8k sqft2950 160th St, Spirit Lake, IA 51360For SaleMLS ID #260901, Rob Hinn, Hinn Real Estate. Iowa Great Lakes BOR
- $385,0004 bd2 ba1.8k sqft2803 Sportsmans Dr, Milford, IA 51351For SaleMLS ID #260845, Peggy Bergh-Kuker, Keller Williams Okoboji. Iowa Great Lakes BOR
- $379,5004 bd3 ba2.7k sqft1406 14th St, Milford, IA 51351For SaleMLS ID #260779, Aaron Jones, RE/MAX Lakes Realty. Iowa Great Lakes BOR
- $369,5003 bd2 ba1.4k sqft424 Emerald Dr, Arnolds Park, IA 51331For SaleMLS ID #260754, George Carlson, Keller Williams Okoboji. Iowa Great Lakes BOR
- $399,9004 bd3 ba2.4k sqft467 Rohr St, Arnolds Park, IA 51331For SaleMLS ID #260375, Charlie Leissler, RE/MAX Lakes Realty. Iowa Great Lakes BOR
- $305,0003 bd2 ba1.5k sqft1911 Boston Ave, Spirit Lake, IA 51360For SaleMLS ID #251316, Bryan Sebastian, Hinn Real Estate. Iowa Great Lakes BOR
- $319,9004 bd2 ba2k sqft1308 L Ave, Milford, IA 51351For SaleMLS ID #260682, Charlie Leissler, RE/MAX Lakes Realty. Iowa Great Lakes BOR
- $319,0004 bd2 ba2k sqft706 J Ave, Milford, IA 51351For SaleMLS ID #260738, Katie Nissen, RE/MAX Lakes Realty. Iowa Great Lakes BOR
- $496,9003 bd2 ba2.7k sqft2144 230th Ave, Milford, IA 51351For SaleMLS ID #260632, Tracey Radcliffe, EXIT Realty Midwest. Iowa Great Lakes BOR
