Looking for space, storage, and a great location? This 4 bedroom, 3 bathroom home in Milford checks all the boxes. Price reduced AND seller is offering a $10k flooring allowance!! The main level features 3 bedrooms, 2 full bathrooms, convenient main floor laundry, and a functional layout that's perfect for everyday living. Downstairs, the sellers have finished much of the lower level, adding a spacious family room, a large 4th bedroom, and an additional full bathroom while still leaving an impressive amount of storage space that is hard to find in today's homes. Outside, you'll love the fully fenced backyard and large deck, offering plenty of room for kids and pets to play. The included playground set make moving in and living life easier, while the oversized 3-car garage provides ample space for vehicles, boats, toys, and workshop space. Located just minutes from Milford schools and the ball diamonds, this home offers the convenience of being close to parks, recreation, and everything Milford has to offer. With its generous living space, abundant storage, and family-friendly features, this is a home you'll want to see in person.
For sale
Price cut: $15K (10/6)
$364,500
1406 14th St, Milford, IA 51351
4beds
2,760sqft
Single Family Residence
Built in 2005
0.27 Acres Lot
$-- Zestimate®
$132/sqft
$-- HOA
What's special
Abundant storageGenerous living spaceFully fenced backyardLarge deckSpacious family roomConvenient main floor laundryIncluded playground set
- 102 days
- 364
- 9
Zillow last checked:
Listing updated:
Listed by:
Aaron Jones aaron@bojihomes.com,
RE/MAX Lakes Realty
Source: Iowa Great Lakes BOR,MLS#: 260779
Facts & features
Interior
Bedrooms & bathrooms
- Bedrooms: 4
- Bathrooms: 3
- Full bathrooms: 2
- 3/4 bathrooms: 1
Heating
- Forced Air, Heat Pump
Appliances
- Included: Dishwasher, Disposal, Dryer, Microwave, Range/Stove, Refrigerator, Washer, Electric Water Heater
- Laundry: Main Level, Washer/Dryer Hkups
Features
- Broadband Avail, Ceiling Fan(s), Kitchen Island, Main Floor Bedrooms, Vaulted Ceiling(s), Walk-In Closet(s)
- Basement: Egress Windows,Finished,Concrete,Full
- Has fireplace: Yes
- Fireplace features: Electric
Interior area
- Total structure area: 2,972
- Total interior livable area: 2,760 sqft
- Finished area above ground: 1,486
- Finished area below ground: 1,274
Video & virtual tour
Property
Parking
- Total spaces: 3
- Parking features: Concrete, Attached, Garage Door Opener
- Attached garage spaces: 3
- Has uncovered spaces: Yes
Features
- Levels: One
- Stories: 1
- Patio & porch: Deck
- Fencing: Full
Lot
- Size: 0.27 Acres
- Dimensions: 85 x 138
- Features: Low Land, Paved
- Residential vegetation: Partially Wooded
Details
- Additional structures: Playhouse
- Parcel number: 1001455013
Construction
Type & style
- Home type: SingleFamily
- Architectural style: Ranch
- Property subtype: Single Family Residence
- Attached to another structure: Yes
Materials
- Cement Siding
- Roof: Asphalt
Condition
- Year built: 2005
Utilities & green energy
- Sewer: Public Sewer
- Water: Public
- Utilities for property: Electricity Connected, Cable Connected
Community & HOA
Community
- Subdivision: IA
Location
- Region: Milford
Financial & listing details
- Price per square foot: $132/sqft
- Tax assessed value: $324,000
- Annual tax amount: $3,984
- Date on market: 7/8/2026
- Electric utility on property: Yes
Estimated market value
Not available
Estimated sales range
Not available
Not available
Price history
| Date | Event | Price |
|---|---|---|
| 10/6/2026 | Price change | $364,500-4%$132/sqft |
Source:  Iowa Great Lakes BOR #260779 Report a problem Iowa Great Lakes BOR #260779 Report a problem | ||
| 7/27/2026 | Price change | $379,500-4.8%$138/sqft |
Source: Iowa Great Lakes BOR #260779 Report a problem | ||
| 7/8/2026 | Listed for sale | $398,500+51.5%$144/sqft |
Source: Iowa Great Lakes BOR #260779 Report a problem | ||
| 10/19/2020 | Sold | $263,000-0.8%$95/sqft |
Source: Public Record Report a problem | ||
| 8/29/2020 | Pending sale | $265,000$96/sqft |
Source: EXP Realty LLC #20-897 Report a problem | ||
| 8/13/2020 | Price change | $265,000-3.6%$96/sqft |
Source: EXP Realty LLC #20-897 Report a problem | ||
| 6/22/2020 | Listed for sale | $275,000+25.6%$100/sqft |
Source: EXP Realty LLC #20-897 Report a problem | ||
| 7/10/2007 | Sold | $219,000+563.6%$79/sqft |
Source: Public Record Report a problem | ||
| 8/2/2005 | Sold | $33,000$12/sqft |
Source: Public Record Report a problem | ||
Public tax history
| Year | Property taxes | Tax assessment |
|---|---|---|
| 2025 | $3,984 -0.8% | $324,000 +10.7% |
| 2024 | $4,018 -10% | $292,600 |
| 2023 | $4,462 +4.7% | $292,600 +7.5% |
| 2022 | $4,262 +9.2% | $272,100 |
| 2021 | $3,902 -2.6% | $272,100 +9.7% |
| 2020 | $4,006 +0.6% | $248,000 |
| 2019 | $3,982 +9.4% | $248,000 +2.6% |
| 2018 | $3,640 -2.4% | $241,600 |
| 2017 | $3,728 +6.4% | $241,600 +4.3% |
| 2016 | $3,504 +5.7% | $231,700 |
| 2015 | $3,314 +16.5% | $231,700 +15.8% |
| 2014 | $2,844 +5.2% | $200,100 |
| 2013 | $2,704 | $200,100 |
Find assessor info on the county website
Monthly payment
Est. payment
Payment breakdown
Explore the cost of this home by adjusting the details. Changes won't be saved.Climate risks
Neighborhood: 51351
Nearby schools
Schools provided by the listing agent
- District: Okoboji
Source: Iowa Great Lakes BOR. This data may not be complete. We recommend contacting the local school district to confirm school assignments for this home.
Similar homes
- $299,9004 bd2 ba2k sqft1308 L Ave, Milford, IA 51351For Sale
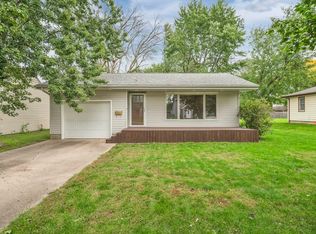 MLS ID #260682, Charlie Leissler, RE/MAX Lakes Realty. Iowa Great Lakes BOR
 - $309,0003 bd3 ba2.2k sqft1012 K Ave, Milford, IA 51351For Sale
 MLS ID #260872, Jimy Mac Lenz, Hinn Real Estate. Iowa Great Lakes BOR
 - $439,9004 bd3 ba2.3k sqft2801 Chaplin Dr, Milford, IA 51351For Sale
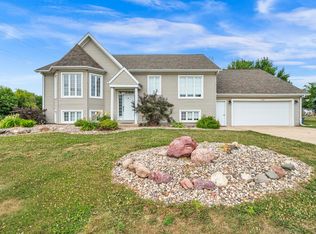 MLS ID #260853, Peggy Bergh-Kuker, Keller Williams Okoboji. Iowa Great Lakes BOR
 - $275,0004 bd2 ba1.9k sqft1011 17th St, Milford, IA 51351For Sale
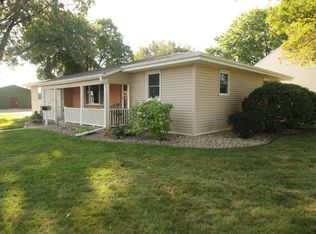 MLS ID #261153, Marilyn Vos, Hoien Realty. Iowa Great Lakes BOR
