Imagine starting your morning with coffee in the garden, spending afternoons surrounded by flowers and herbs, and enjoying a home that feels connected to nature in every season. Situated on a beautifully landscaped 0.36-acre corner lot in the heart of Milford, this charming 3-bedroom, 1.5-bath home, complete with an additional bonus room, offers a special blend of original character, comfort, and room to make it your own. The backyard is a gardener's dream, with apple trees, herbs, and an incredible variety of established flowers and perennials that bring color and life to the property throughout the growing season. The attached greenhouse gives you a place to start seedlings, grow herbs, and extend your gardening season. Whether you have a green thumb or are ready to discover one, there's so much to enjoy here. Inside, you'll find the kind of character that's hard to replicate, from the original hardwood floors and preserved woodwork to the natural light that fills the living spaces. The main level offers a comfortable layout with convenient main-floor laundry, while the updated kitchen features new flooring, backsplash, sink, refrigerator, and a reverse osmosis water filtration system. Upstairs, three bedrooms provide comfortable living space, and the additional bonus room gives you options. Create a home office, art studio, reading nook, or hobby room—or explore the potential to transform the space into a spacious primary suite. With plumbing access nearby, there's an opportunity to envision a larger closet and private bathroom. The outdoor space doesn't stop at the garden. An oversized detached two-car garage offers room for vehicles, gardening tools, a workshop, and recreational gear, with an additional storage shed for even more storage. Located in the heart of Milford, you're close to local schools, parks, and the everyday conveniences of town while enjoying a property that feels like your own little retreat.
For sale
Price cut: $20K (9/24)
$229,000
715 10th St, Milford, IA 51351
4beds
1,680sqft
Single Family Residence
Built in 1910
0.36 Acres Lot
$-- Zestimate®
$136/sqft
$-- HOA
What's special
Preserved woodworkOriginal hardwood floorsAdditional bonus roomUpdated kitchenAdditional storage shedAttached greenhouseOversized detached two-car garage
- 72 days
- 551
- 36
Zillow last checked:
Listing updated:
Listed by:
Josh Schaben PRIM:712-330-4773,
Keller Williams Okoboji,
Jen Schaben 319-325-5075,
Keller Williams Okoboji
Source: Iowa Great Lakes BOR,MLS#: 260958
Facts & features
Interior
Bedrooms & bathrooms
- Bedrooms: 4
- Bathrooms: 2
- Full bathrooms: 1
- 1/2 bathrooms: 1
Bathroom
- Features: Main Floor Full Bath
Dining room
- Features: Separate
Heating
- Forced Air, Wood Stove
Cooling
- Central Air
Appliances
- Included: Dishwasher, Disposal, Dryer, Microwave, Range/Stove, Refrigerator, Washer, Gas Water Heater, Water Osmosis System
- Laundry: Main Level
Features
- Ceiling Fan(s), Drinking Water System, Natural Woodwork
- Flooring: Hardwood
- Basement: Unfinished,Rock,Stone,Partial
- Has fireplace: Yes
- Fireplace features: Wood Burning
- Furnished: Yes
Interior area
- Total structure area: 2,070
- Total interior livable area: 1,680 sqft
- Finished area above ground: 1,680
- Finished area below ground: 390
Video & virtual tour
Property
Parking
- Total spaces: 2
- Parking features: Gravel, Detached
- Garage spaces: 2
- Has uncovered spaces: Yes
Features
- Levels: Two
- Stories: 2
- Patio & porch: Porch
Lot
- Size: 0.36 Acres
- Dimensions: 105.00 x 1 50.00
- Features: Corner Lot, Landscaped, Paved, Wooded
Details
- Additional structures: Greenhouse, Storage
- Parcel number: 1107130001
- Other equipment: Radon Mitigation System
Construction
Type & style
- Home type: SingleFamily
- Property subtype: Single Family Residence
Materials
- Vinyl Siding, Stick Built
- Roof: Asphalt
Condition
- Updated/Remodeled
- Year built: 1910
Utilities & green energy
- Electric: Circuit Breakers
- Sewer: Public Sewer
- Water: Public
- Utilities for property: Electricity Connected, Natural Gas Connected
Community & HOA
Community
- Subdivision: IA
Location
- Region: Milford
Financial & listing details
- Price per square foot: $136/sqft
- Tax assessed value: $162,200
- Annual tax amount: $1,872
- Date on market: 8/6/2026
- Electric utility on property: Yes
- Road surface type: Paved
Estimated market value
Not available
Estimated sales range
Not available
Not available
Price history
| Date | Event | Price |
|---|---|---|
| 9/24/2026 | Price change | $229,000-8%$136/sqft |
Source:  Iowa Great Lakes BOR #260958 Report a problem Iowa Great Lakes BOR #260958 Report a problem | ||
| 8/6/2026 | Listed for sale | $249,000-9.4%$148/sqft |
Source: Iowa Great Lakes BOR #260958 Report a problem | ||
| 7/28/2026 | Listing removed | $274,900$164/sqft |
Source: Iowa Great Lakes BOR #260463 Report a problem | ||
| 6/17/2026 | Price change | $274,900-5.2%$164/sqft |
Source: Iowa Great Lakes BOR #260463 Report a problem | ||
| 5/13/2026 | Listed for sale | $289,999+134.8%$173/sqft |
Source: Iowa Great Lakes BOR #260463 Report a problem | ||
| 1/16/2018 | Sold | $123,500-5%$74/sqft |
Source: EXIT Realty solds #4609091781054659718 Report a problem | ||
| 12/2/2017 | Pending sale | $130,000$77/sqft |
Source: EXIT REALTY MIDWEST #17-1400 Report a problem | ||
| 10/10/2017 | Listed for sale | $130,000+420%$77/sqft |
Source: EXIT REALTY MIDWEST #17-1400 Report a problem | ||
| 8/31/2011 | Sold | $25,000-16.7%$15/sqft |
Source:  Northwest Iowa Regional BOR #541818 Report a problem Northwest Iowa Regional BOR #541818 Report a problem | ||
| 7/23/2011 | Price change | $30,000-29.3%$18/sqft |
Source: foreclosure.com Report a problem | ||
| 7/17/2011 | Price change | $42,415-15%$25/sqft |
Source: foreclosure.com Report a problem | ||
| 4/16/2011 | Price change | $49,900-23.2%$30/sqft |
Source: Premier Realty Group #1003247 Report a problem | ||
| 1/6/2011 | Listed for sale | $65,000-34.1%$39/sqft |
Source: foreclosure.com Report a problem | ||
| 8/9/2010 | Sold | $98,662+23.3%$59/sqft |
Source: Public Record Report a problem | ||
| 10/25/2005 | Sold | $80,000$48/sqft |
Source: Public Record Report a problem | ||
Public tax history
| Year | Property taxes | Tax assessment |
|---|---|---|
| 2025 | $1,872 -0.6% | $162,200 +9.8% |
| 2024 | $1,884 +3.2% | $147,700 |
| 2023 | $1,826 +4.7% | $147,700 +22.8% |
| 2022 | $1,744 +10.7% | $120,300 |
| 2021 | $1,576 -7.4% | $120,300 +15.8% |
| 2020 | $1,701 -10.5% | $103,900 |
| 2019 | $1,901 +10.2% | $103,900 -8.7% |
| 2018 | $1,725 -6.6% | $113,800 |
| 2017 | $1,848 +7.1% | $113,800 +5.1% |
| 2016 | $1,726 +5.6% | $108,300 |
| 2015 | $1,634 +13.3% | $108,300 +13.5% |
| 2014 | $1,442 +4.9% | $95,400 |
| 2013 | $1,374 +63.2% | $95,400 |
| 2007 | $842 | -- |
Find assessor info on the county website
Monthly payment
Est. payment
Payment breakdown
Explore the cost of this home by adjusting the details. Changes won't be saved.Climate risks
Neighborhood: 51351
Nearby schools
Schools provided by the listing agent
- District: Okoboji
Source: Iowa Great Lakes BOR. This data may not be complete. We recommend contacting the local school district to confirm school assignments for this home.

Similar homes
- $239,9003 bd2 ba1.3k sqft1206 N Ave, Milford, IA 51351For Sale
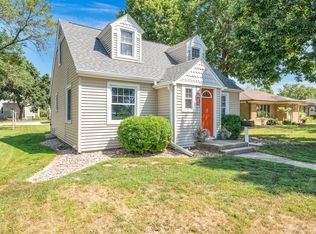 MLS ID #260972, Janie Eick, RE/MAX Lakes Realty. Iowa Great Lakes BOR
 - $274,9004 bd2 ba1.9k sqft1110 M Ave, Milford, IA 51351For Sale
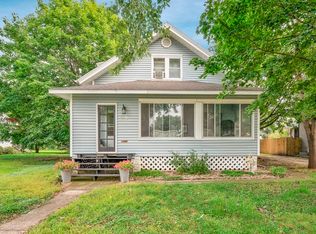 MLS ID #261239, Michael Jensen, Jensen Real Estate. Iowa Great Lakes BOR
 - $275,0004 bd2 ba1.9k sqft1011 17th St, Milford, IA 51351For Sale
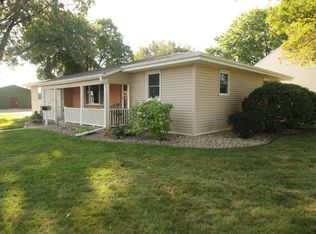 MLS ID #261153, Marilyn Vos, Hoien Realty. Iowa Great Lakes BOR
 - $265,0003 bd2 ba1.7k sqft1509 G Ave, Milford, IA 51351For Sale
 MLS ID #260938, Sheree Sanderson, EXIT Realty Midwest. Iowa Great Lakes BOR
