Welcome to this beautifully updated 4-bedroom (1 non- conforming), 2-bath home in the heart of Milford, Iowa! Offering a spacious and functional floor plan, this property combines modern finishes with comfortable living spaces designed for everyday enjoyment. Inside, you'll find stunning acacia hardwood floors, a cozy gas fireplace with a beautiful stone surround, and stylish tiled bathrooms. The kitchen is sure to impress with maple soft-close cabinetry, quartz countertops, and plenty of workspace for cooking and entertaining. Generously sized bedrooms provide comfort and flexibility, while the non-conforming bedroom can easily serve as a guest room, home office, fitness area, playroom, or hobby space. Step outside to enjoy a welcoming yard with plenty of room for outdoor gatherings or simply relaxing and taking in Iowa's beautiful seasons. Conveniently located near schools, parks, shopping, and recreational opportunities, this home offers easy access to everything the Iowa Great Lakes area has to offer while maintaining the charm and convenience of small-town living. Don't miss the opportunity to make this exceptional Milford property your next home—schedule your private showing today!
For sale
Price cut: $20K (9/26)
$299,900
1308 L Ave, Milford, IA 51351
4beds
2,020sqft
Single Family Residence
Built in 1975
8,712 Square Feet Lot
$-- Zestimate®
$148/sqft
$-- HOA
What's special
Stunning acacia hardwood floorsGenerously sized bedroomsStylish tiled bathroomsQuartz countertopsMaple soft-close cabinetry
- 118 days
- 372
- 20
Zillow last checked:
Listing updated:
Listed by:
Charlie Leissler charlie@sellboji.com,
RE/MAX Lakes Realty
Source: Iowa Great Lakes BOR,MLS#: 260682
Facts & features
Interior
Bedrooms & bathrooms
- Bedrooms: 4
- Bathrooms: 2
- Full bathrooms: 1
- 3/4 bathrooms: 1
Heating
- Forced Air
Cooling
- Central Air
Appliances
- Included: Dishwasher, Disposal, Dryer, Exhaust Fan, Microwave, Range/Stove, Refrigerator, Washer, Electric Water Heater
Features
- Eat-in Kitchen, Main Floor Bedrooms
- Flooring: Hardwood
- Basement: Finished,Block,Full
- Has fireplace: Yes
- Fireplace features: Gas
Interior area
- Total structure area: 2,160
- Total interior livable area: 2,020 sqft
- Finished area above ground: 1,080
- Finished area below ground: 940
Property
Parking
- Total spaces: 1
- Parking features: Attached
- Attached garage spaces: 1
Features
- Levels: One
- Stories: 1
Lot
- Size: 8,712 Square Feet
- Dimensions: 60 x 142
Details
- Parcel number: 1001484007
Construction
Type & style
- Home type: SingleFamily
- Architectural style: Ranch
- Property subtype: Single Family Residence
- Attached to another structure: Yes
Materials
- Vinyl Siding, Frame/Wood
- Roof: Asphalt
Condition
- Year built: 1975
Utilities & green energy
- Electric: Circuit Breakers
- Sewer: Public Sewer
- Water: Public
- Utilities for property: Natural Gas Connected
Community & HOA
Community
- Subdivision: IA
Location
- Region: Milford
Financial & listing details
- Price per square foot: $148/sqft
- Tax assessed value: $206,800
- Annual tax amount: $2,410
- Date on market: 6/24/2026
Estimated market value
Not available
Estimated sales range
Not available
Not available
Price history
| Date | Event | Price |
|---|---|---|
| 9/26/2026 | Price change | $299,900-6.3%$148/sqft |
Source:  Iowa Great Lakes BOR #260682 Report a problem Iowa Great Lakes BOR #260682 Report a problem | ||
| 7/16/2026 | Price change | $319,900-5.9%$158/sqft |
Source: Iowa Great Lakes BOR #260682 Report a problem | ||
| 6/24/2026 | Listed for sale | $339,900+70.8%$168/sqft |
Source: Iowa Great Lakes BOR #260682 Report a problem | ||
| 4/14/2020 | Sold | $199,000$99/sqft |
Source: Public Record Report a problem | ||
| 3/2/2020 | Pending sale | $199,000$99/sqft |
Source: Jensen Real Estate #20-244 Report a problem | ||
| 2/27/2020 | Listed for sale | $199,000+58.6%$99/sqft |
Source: Jensen Real Estate #20-244 Report a problem | ||
| 6/10/2015 | Sold | $125,500$62/sqft |
Source: Public Record Report a problem | ||
Public tax history
| Year | Property taxes | Tax assessment |
|---|---|---|
| 2025 | $2,410 -0.7% | $206,800 +10.5% |
| 2024 | $2,426 +5.9% | $187,200 |
| 2023 | $2,290 +4.8% | $187,200 +26.1% |
| 2022 | $2,186 +16% | $148,500 |
| 2021 | $1,884 -6.2% | $148,500 +21.1% |
| 2020 | $2,008 +2.3% | $122,600 |
| 2019 | $1,962 +10.8% | $122,600 +4.4% |
| 2018 | $1,770 -7.1% | $117,400 |
| 2017 | $1,906 +7.7% | $117,400 +5.7% |
| 2016 | $1,770 +5.6% | $111,100 |
| 2015 | $1,676 +32% | $111,100 +15.7% |
| 2014 | $1,270 +5.3% | $96,000 |
| 2013 | $1,206 +30.8% | $96,000 |
| 2007 | $922 -6.3% | -- |
| 2005 | $984 | -- |
Find assessor info on the county website
Monthly payment
Est. payment
Payment breakdown
Explore the cost of this home by adjusting the details. Changes won't be saved.Climate risks
Neighborhood: 51351
Nearby schools
Schools provided by the listing agent
- District: Okoboji
Source: Iowa Great Lakes BOR. This data may not be complete. We recommend contacting the local school district to confirm school assignments for this home.
Similar homes
- $274,9004 bd2 ba1.9k sqft1110 M Ave, Milford, IA 51351For Sale
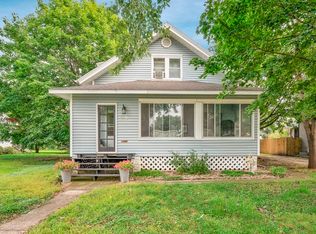 MLS ID #261239, Michael Jensen, Jensen Real Estate. Iowa Great Lakes BOR
 - $309,0003 bd3 ba2.2k sqft1012 K Ave, Milford, IA 51351For Sale
 MLS ID #260872, Jimy Mac Lenz, Hinn Real Estate. Iowa Great Lakes BOR
 - $275,0004 bd2 ba1.9k sqft1011 17th St, Milford, IA 51351For Sale
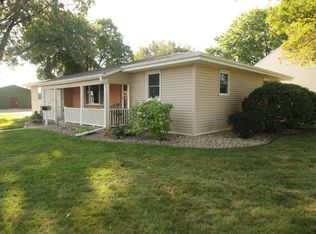 MLS ID #261153, Marilyn Vos, Hoien Realty. Iowa Great Lakes BOR
 - $265,0003 bd2 ba1.7k sqft1509 G Ave, Milford, IA 51351For Sale
 MLS ID #260938, Sheree Sanderson, EXIT Realty Midwest. Iowa Great Lakes BOR
