This is a spacious, well-maintained property on two lots giving you room to grow! The home offers an inviting open-concept floor plan with bright natural light and welcoming space for everyday living and entertainment. The spacious primary suite offers a relaxing retreat with a private bathroom. The main floor features a second bedroom and full bathroom, providing flexibility for guest, family members, or a home office. Just off the garage, the dedicated laundry and mudroom provides exceptional functionality and organization. The kitchen flows seamlessly into the dining and living areas, creating a bright and welcoming space filled with natural light making everyday living a nd entertaining a breeze. You step out of the kitchen or dining room through a slider door to a large deck, creating the perfect setting for morning coffee, summer grilling, or relaxing evenings outdoors. The lower level offers an impressive extension of the home's living space, featuring 2 large bedrooms with egress window, 3/4 bath, library area and storage room. Plus, a large family room that is partially finished. Outside, you'll appreciate the extra-large fenced in yard for pets or kids to safely play. A second driveway and large storage shed that is perfect for hobbyists or extra storage. This move-in ready 4-bedroom, 3-bathroom home you'll be proud to call you r own that offers the perfect combination of style, comfort, and functionality located on the East edge of the welcoming community of Lake Park, giving you small-town living while remaining just a short drive from the Iowa Great Lakes Area.
For sale
$330,000
301 E 7th St, Lake Park, IA 51347
4beds
1,728sqft
:
Get pre-qualified$2,350/mo
Single Family Residence
Built in 1970
0.44 Acres Lot
$-- Zestimate®
$191/sqft
$-- HOA
What's special
Storage roomInviting open-concept floor planLarge family roomBright natural lightSpacious primary suiteDedicated laundry and mudroomSecond driveway
- 24 days |
- 443 |
- 12 |
Zillow last checked:
Listing updated:
Listed by:
DJ Naatjes PRIM:712-336-0888,
Naatjes Group | Bluewater Brokers
Source: Iowa Great Lakes BOR,MLS#: 260733
Facts & features
Interior
Bedrooms & bathrooms
- Bedrooms: 4
- Bathrooms: 3
- 3/4 bathrooms: 2
- 1/2 bathrooms: 1
Primary bedroom
- Level: Main
- Dimensions: 14 x 13
Bedroom 2
- Level: Main
- Dimensions: 13 x 11
Bedroom 3
- Level: Lower
- Dimensions: 15.6 x 13.6
Bedroom 4
- Level: Lower
- Dimensions: 15.6 x 12.6
Primary bathroom
- Level: Main
- Dimensions: 7.4 x 5.6
Bathroom 1
- Level: Main
- Dimensions: 7.6 x 7
Bathroom 3
- Level: Lower
- Dimensions: 12.6 x 7
Deck
- Level: Main
- Dimensions: 27 x 9.6
Dining room
- Level: Main
- Dimensions: 12.6 x 11.6
Family room
- Level: Lower
- Dimensions: 27 x 14
Kitchen
- Level: Main
- Dimensions: 14 x 11
Laundry
- Level: Main
- Dimensions: 10.6 x 8.6
Living room
- Level: Main
- Dimensions: 18 x 17
Utility room
- Level: Lower
- Dimensions: 12.6 x 7
Heating
- Forced Air
Cooling
- Central Air
Appliances
- Included: Dishwasher, Dryer, Microwave, Range/Stove, Refrigerator, Washer, Electric Water Heater, Water Softener Owned
- Laundry: Main Level
Features
- Main Floor Bedrooms
- Basement: Daylight,Egress Windows,Finished-Partial,Sump Pump,Full
- Has fireplace: No
- Fireplace features: None
Interior area
- Total structure area: 2,508
- Total interior livable area: 1,728 sqft
- Finished area above ground: 1,254
- Finished area below ground: 474
Property
Parking
- Total spaces: 2
- Parking features: Concrete, Attached, Garage Door Opener
- Attached garage spaces: 2
- Has uncovered spaces: Yes
Features
- Levels: Two
- Stories: 1
- Patio & porch: Deck
- Fencing: Full
Lot
- Size: 0.44 Acres
- Dimensions: 150 x 250
Details
- Additional structures: Second Garage
- Additional parcels included: 0127228021
- Parcel number: 0127228022
- Other equipment: Radon Mitigation System, Sump Pump
Construction
Type & style
- Home type: SingleFamily
- Architectural style: Raised Ranch
- Property subtype: Single Family Residence
- Attached to another structure: Yes
Materials
- Vinyl Siding, Frame/Wood
- Roof: Asphalt
Condition
- Year built: 1970
Utilities & green energy
- Electric: Circuit Breakers
- Sewer: Public Sewer
- Water: Public
- Utilities for property: Natural Gas Connected
Community & HOA
Community
- Subdivision: IA
Location
- Region: Lake Park
Financial & listing details
- Price per square foot: $191/sqft
- Tax assessed value: $196,900
- Annual tax amount: $2,248
- Date on market: 6/29/2026
Estimated market value
Not available
Estimated sales range
Not available
Not available
Price history
| Date | Event | Price |
|---|---|---|
| 6/29/2026 | Listed for sale | $330,000+98.8%$191/sqft |
Source:  Iowa Great Lakes BOR #260733 Report a problem Iowa Great Lakes BOR #260733 Report a problem | ||
| 11/3/2017 | Sold | $166,000$96/sqft |
Source: Agent Provided Report a problem | ||
| 9/20/2017 | Pending sale | $166,000$96/sqft |
Source: EXIT REALTY MIDWEST #17-1206 Report a problem | ||
| 9/1/2017 | Listed for sale | $166,000+19.9%$96/sqft |
Source: EXIT REALTY MIDWEST #17-1206 Report a problem | ||
| 1/23/2012 | Sold | $138,500$80/sqft |
Source: Public Record Report a problem | ||
Public tax history
| Year | Property taxes | Tax assessment |
|---|---|---|
| 2025 | $2,124 +1% | $196,900 +16.4% |
| 2024 | $2,102 +8% | $169,100 |
| 2023 | $1,946 +6% | $169,100 +12.8% |
| 2022 | $1,836 +0.1% | $149,900 |
| 2021 | $1,834 -10.9% | $149,900 +9.5% |
| 2020 | $2,059 -0.5% | $136,900 |
| 2019 | $2,068 +2.3% | $136,900 +4.3% |
| 2018 | $2,021 +7.9% | $131,300 |
| 2017 | $1,874 -0.5% | $131,300 +5.1% |
| 2016 | $1,884 +3.5% | $124,900 |
| 2015 | $1,820 +12.8% | $124,900 +17.6% |
| 2014 | $1,614 +2% | $106,200 |
| 2013 | $1,582 +4294.4% | $106,200 |
| 2007 | $36 | -- |
Find assessor info on the county website
Monthly payment
Est. payment
Payment breakdown
Explore the cost of this home by adjusting the details. Changes won't be saved.Climate risks
Neighborhood: 51347
Nearby schools
GreatSchools rating
- 6/10Harris-Lake Park Elementary SchoolGrades: PK-5Distance: 0.6 mi
- 8/10Harris-Lake Park High SchoolGrades: 6-12Distance: 0.8 mi
Schools provided by the listing agent
- District: Harris Lake Park
Source: Iowa Great Lakes BOR. This data may not be complete. We recommend contacting the local school district to confirm school assignments for this home.
- $196,8004 bd2 ba1k sqft603 Avenue B E, Lake Park, IA 51347Off Market
- $11,000-- bd-- ba-- sqft305 E 7th St, Lake Park, IA 51347Off Market
- $404,8002 bd2 ba2k sqft302 7th St E, Lake Park, IA 51347Off Market
- $304,5003 bd1 ba1.2k sqft601 Avenue B E, Lake Park, IA 51347Off Market
- $259,2003 bd2 ba1.4k sqft306 E 6th St, Lake Park, IA 51347Off Market
- $227,9002 bd2 ba2k sqft302 E 7th St, Lake Park, IA 51347Off Market
- $3,500-- bd1 ba-- sqft7 Saint E, Lake Park, IA 51347Off Market
- $1,900-- bd-- ba-- sqft7 Saint E, Lake Park, IA 51347Off Market
A local agent can set up tours, give advice and negotiate with sellers.
Similar homes
- $359,9003 bd2 ba1.4k sqft131 W Bay Rd, Lake Park, IA 51347New Construction
 MLS ID #260529, Seth Hellinga, Real Estate Unlimited. Iowa Great Lakes BOR
 - $347,7003 bd2 ba1.4k sqft1004 Clayton St, Lake Park, IA 51347New Construction
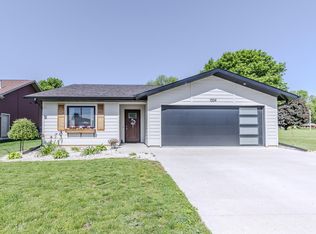 MLS ID #251365, Seth Hellinga, Real Estate Unlimited. Iowa Great Lakes BOR
 - $399,0004 bd3 ba2.4k sqft1205 Lakeside Ave, Lake Park, IA 51347For Sale
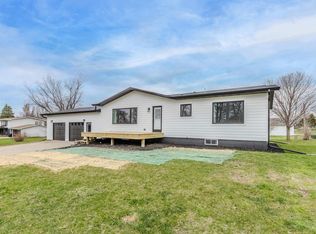 MLS ID #260267, Landon Howard, Real Estate Unlimited. Iowa Great Lakes BOR
 - $349,9004 bd3 ba2.1k sqft2508 Jackson Cir, Spirit Lake, IA 51360For Sale
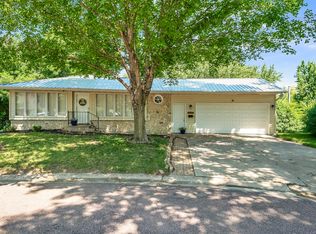 MLS ID #260801, Matt Lippon, Jensen Real Estate. Iowa Great Lakes BOR
 - $319,0004 bd2 ba2k sqft706 J Ave, Milford, IA 51351For SaleMLS ID #260738, Katie Nissen, RE/MAX Lakes Realty. Iowa Great Lakes BOR
- $329,9004 bd2 ba1.9k sqft6610 240th St, Hartley, IA 51346For SaleMLS ID #260640, Lezlie Boetel Pohlman, Integrity Real Estate. Iowa Great Lakes BOR
- $385,0004 bd2 ba1.8k sqft2803 Sportsmans Dr, Milford, IA 51351For SaleMLS ID #260845, Peggy Bergh-Kuker, Keller Williams Okoboji. Iowa Great Lakes BOR
- $319,9004 bd2 ba2k sqft1308 L Ave, Milford, IA 51351For SaleMLS ID #260682, Charlie Leissler, RE/MAX Lakes Realty. Iowa Great Lakes BOR
- $374,9994 bd2 ba1.8k sqft710 Ithaca Ave, Spirit Lake, IA 51360For SaleMLS ID #250147, Charlie Leissler, RE/MAX Lakes Realty. Iowa Great Lakes BOR
- $284,9004 bd2 ba2.1k sqft502 22nd St, Spirit Lake, IA 51360For SaleMLS ID #260758, Madi Mousel, RE/MAX Lakes Realty. Iowa Great Lakes BOR
- $305,0003 bd2 ba1.5k sqft1911 Boston Ave, Spirit Lake, IA 51360For SaleMLS ID #251316, Bryan Sebastian, Hinn Real Estate. Iowa Great Lakes BOR
- $268,5002 bd2 ba1.3k sqft306 W 1st St Unit B, Lake Park, IA 51347New ConstructionMLS ID #260116, Seth Hellinga, Real Estate Unlimited. Iowa Great Lakes BOR
- $305,0002 bd1 ba1.1k sqft1818 Highway 9, Spirit Lake, IA 51360For SaleMLS ID #260144, Grace Hinn, Hinn Real Estate. Iowa Great Lakes BOR
- $324,9004 bd3 ba1k sqft172 Iowa St, Arnolds Park, IA 51331For SaleMLS ID #260340, Beth Toliver, Copper Dog Realty, LLC. Iowa Great Lakes BOR
- $289,0004 bd2 ba1.9k sqft1110 M Ave, Milford, IA 51351For SaleMLS ID #260252, Jodi Wollmuth, Real Estate Unlimited. Iowa Great Lakes BOR
- $399,9004 bd2 ba2.1k sqft2906 Zenith Ave, Spirit Lake, IA 51360For SaleMLS ID #260649, Janie Eick, RE/MAX Lakes Realty. Iowa Great Lakes BOR
- $369,0004 bd3 ba2.1k sqft101 24th St, Spirit Lake, IA 51360For SaleMLS ID #260637, Aaron Jones, RE/MAX Lakes Realty. Iowa Great Lakes BOR
- $354,9004 bd2 ba2.3k sqft31318 830th St, Brewster, MN 56119For Sale
 MLS ID #7018266, Lindsey Kooy, RE/MAX Advantage Plus. NorthstarMLS as distributed by MLS GRID
 - $369,5003 bd2 ba1.4k sqft424 Emerald Dr, Arnolds Park, IA 51331For SaleMLS ID #260754, George Carlson, Keller Williams Okoboji. Iowa Great Lakes BOR
- $274,9004 bd2 ba1.6k sqft715 10th St, Milford, IA 51351For SaleMLS ID #260463, Josh Schaben, Keller Williams Okoboji. Iowa Great Lakes BOR
