Classic Milford home with timeless character! This beautiful Craftsman features four bedrooms, approximately 2,000 square feet above grade, and an unfinished basement offering plenty of potential for future expansion. The property also includes a spacious detached two-car garage and a great backyard. Located just a few blocks from the Okoboji schools, this home features beautiful original woodwork, high ceilings, and mature trees. It has been lovingly cared for by the current owner for decades and is full of charm and character! This is a great opportunity!
For sale
$274,900
1110 M Ave, Milford, IA 51351
4beds
1,976sqft
Single Family Residence
Built in 1911
8,712 Square Feet Lot
$-- Zestimate®
$139/sqft
$-- HOA
What's special
Beautiful original woodworkSpacious detached two-car garageMature treesFour bedroomsHigh ceilingsGreat backyard
- 27 days
- 445
- 22
Likely to sell faster than
Zillow last checked:
Listing updated:
Listed by:
Michael Jensen PRIM:712-320-7245,
Jensen Real Estate
Source: Iowa Great Lakes BOR,MLS#: 261239
Facts & features
Interior
Bedrooms & bathrooms
- Bedrooms: 4
- Bathrooms: 2
- Full bathrooms: 1
- 1/4 bathrooms: 1
Heating
- Boiler
Appliances
- Included: Electric Water Heater
Features
- Basement: Full
Interior area
- Total structure area: 2,964
- Total interior livable area: 1,976 sqft
- Finished area above ground: 1,976
- Finished area below ground: 0
Property
Parking
- Total spaces: 2
- Parking features: Detached
- Garage spaces: 2
Features
- Levels: Two
- Stories: 2
Lot
- Size: 8,712 Square Feet
- Dimensions: 59 x 150
Details
- Parcel number: 1012228006
Construction
Type & style
- Home type: SingleFamily
- Property subtype: Single Family Residence
Materials
- Vinyl Siding, Stick Built
Condition
- Year built: 1911
Utilities & green energy
- Sewer: Public Sewer
- Water: Public
- Utilities for property: Electricity Connected, Natural Gas Connected
Community & HOA
Community
- Subdivision: IA
Location
- Region: Milford
Financial & listing details
- Price per square foot: $139/sqft
- Tax assessed value: $167,300
- Annual tax amount: $1,784
- Date on market: 9/21/2026
- Electric utility on property: Yes
Estimated market value
Not available
Estimated sales range
Not available
Not available
Price history
| Date | Event | Price |
|---|---|---|
| 9/21/2026 | Listed for sale | $274,900-4.9%$139/sqft |
Source:  Iowa Great Lakes BOR #261239 Report a problem Iowa Great Lakes BOR #261239 Report a problem | ||
| 9/7/2026 | Listing removed | $289,000$146/sqft |
Source: Iowa Great Lakes BOR #260252 Report a problem | ||
| 6/24/2026 | Price change | $289,000-3.7%$146/sqft |
Source: Iowa Great Lakes BOR #260252 Report a problem | ||
| 5/9/2026 | Price change | $299,999-4.7%$152/sqft |
Source: Iowa Great Lakes BOR #260252 Report a problem | ||
| 4/13/2026 | Listed for sale | $314,900-8.7%$159/sqft |
Source: Iowa Great Lakes BOR #260252 Report a problem | ||
| 2/1/2026 | Listing removed | -- |
Source: Owner Report a problem | ||
| 10/20/2025 | Listed for sale | $345,000$175/sqft |
Source: Owner Report a problem | ||
Public tax history
| Year | Property taxes | Tax assessment |
|---|---|---|
| 2025 | $1,714 -5.6% | $167,300 +11.7% |
| 2024 | $1,816 +0.2% | $149,800 |
| 2023 | $1,812 +4.7% | $149,800 +25.5% |
| 2022 | $1,730 +5.4% | $119,400 |
| 2021 | $1,642 -7.1% | $119,400 +10.7% |
| 2020 | $1,767 -12.9% | $107,900 |
| 2019 | $2,028 +10.4% | $107,900 -11.1% |
| 2018 | $1,837 +0.4% | $121,400 |
| 2017 | $1,830 +7.5% | $121,400 +5.3% |
| 2016 | $1,702 +5.8% | $115,300 |
| 2015 | $1,608 +17.5% | $115,300 +16.3% |
| 2014 | $1,368 +5.4% | $99,100 |
| 2013 | $1,298 +61.8% | $99,100 |
| 2007 | $802 +2.8% | -- |
| 2005 | $780 | -- |
Find assessor info on the county website
Monthly payment
Est. payment
Payment breakdown
Explore the cost of this home by adjusting the details. Changes won't be saved.Climate risks
Neighborhood: 51351
Nearby schools
Schools provided by the listing agent
- District: Okoboji
Source: Iowa Great Lakes BOR. This data may not be complete. We recommend contacting the local school district to confirm school assignments for this home.
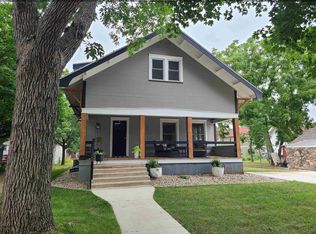
Similar homes
- $299,9004 bd2 ba2k sqft1308 L Ave, Milford, IA 51351For Sale
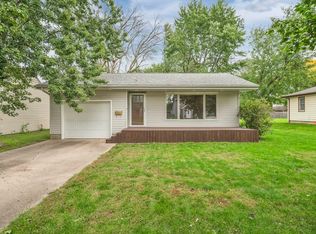 MLS ID #260682, Charlie Leissler, RE/MAX Lakes Realty. Iowa Great Lakes BOR
 - $275,0004 bd2 ba1.9k sqft1011 17th St, Milford, IA 51351For Sale
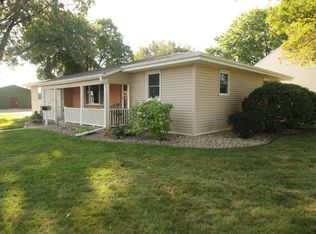 MLS ID #261153, Marilyn Vos, Hoien Realty. Iowa Great Lakes BOR
 - $309,0003 bd3 ba2.2k sqft1012 K Ave, Milford, IA 51351For Sale
 MLS ID #260872, Jimy Mac Lenz, Hinn Real Estate. Iowa Great Lakes BOR
 - $229,0004 bd2 ba1.6k sqft715 10th St, Milford, IA 51351For Sale
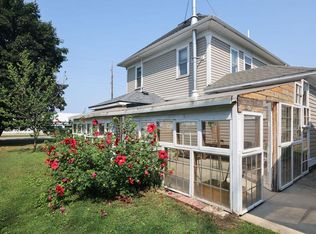 MLS ID #260958, Josh Schaben, Keller Williams Okoboji. Iowa Great Lakes BOR
